
Open House Fri, Sep 25th 04:00 PM - 06:00 PM - Water Views

Address
11925 73rd Place Ne, Kirkland, WA
Price
$ 1,700,000
Property Attributes
- ID#2585056
- TypeSingle Family
- CountyKING
- CityKirkland
- AreaJuanita-Woodinville
- NeighborhoodHolmes Point
- Zip98034
- StyleContemporary
- Year Built1980
- Taxes$ 18190
- Price$ 1,700,000
- Bedrooms4
- Full Bathrooms3
- Half Bathrooms0
- Sqr Footage3910
- Lot Size0.4161 Acres
Data Source:
Northwest Multiple Listing Service (NWMLS)
Property Description
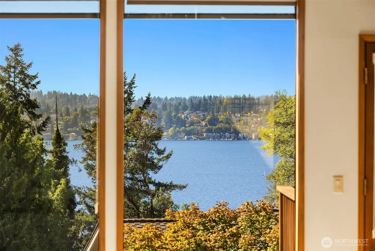
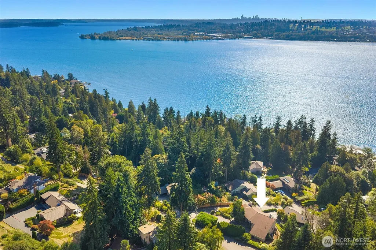
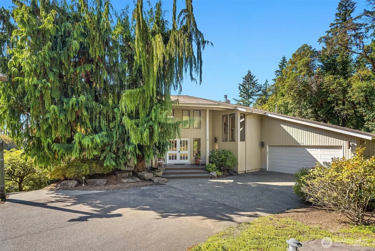
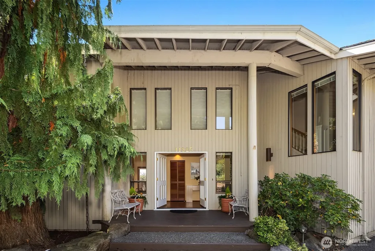
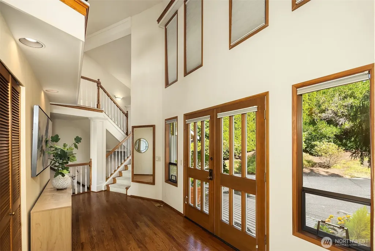
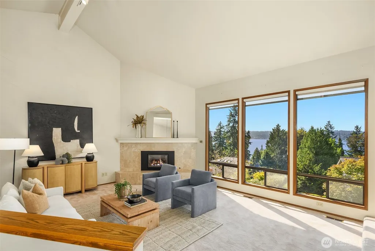
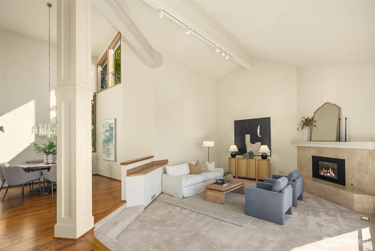
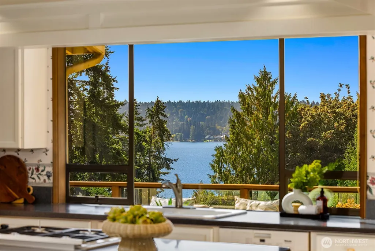
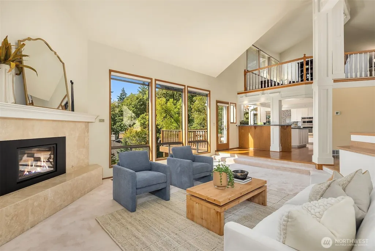
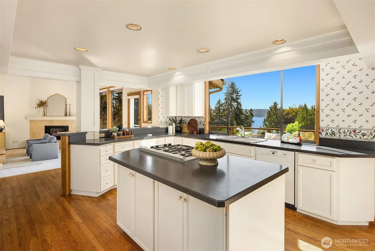
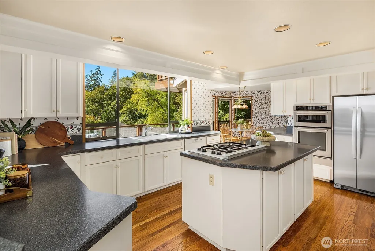
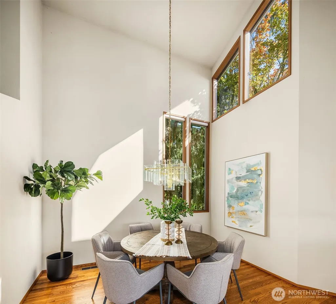
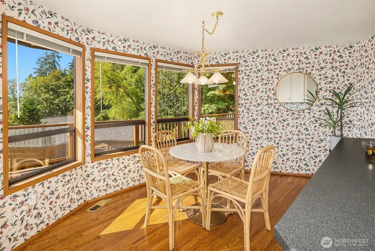
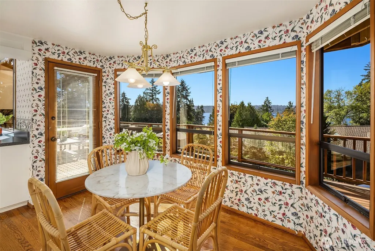
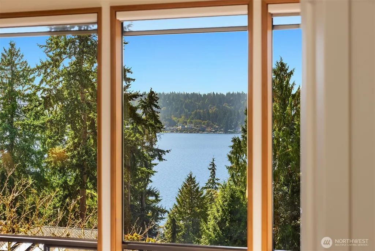
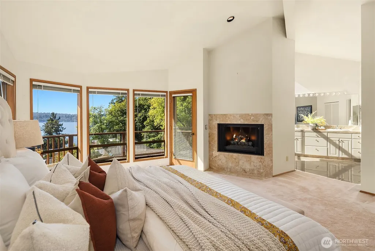
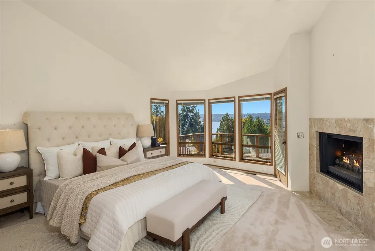
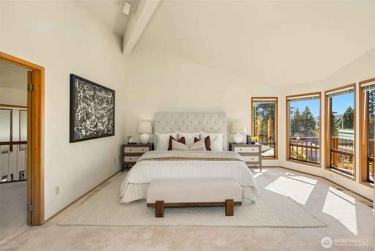
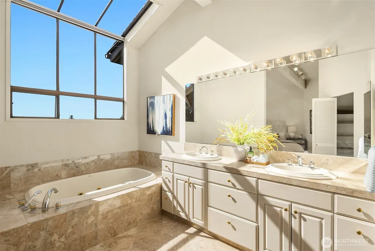
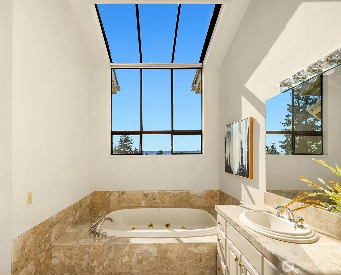
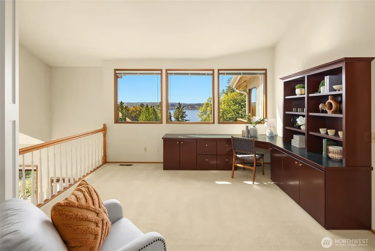
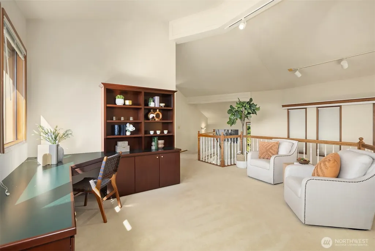
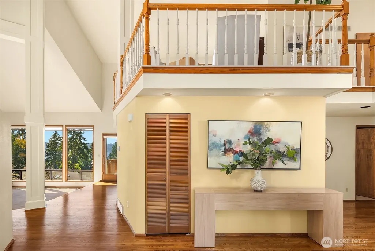
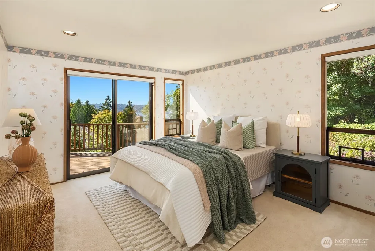
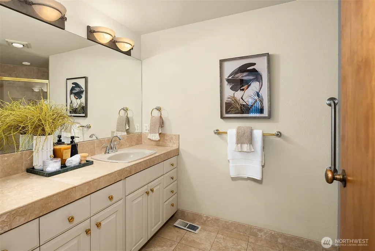
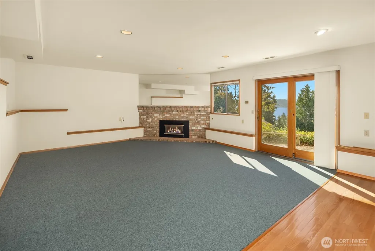
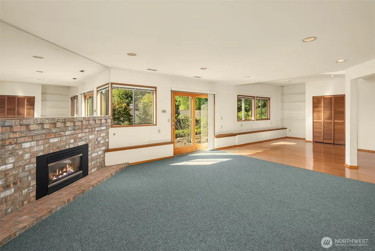
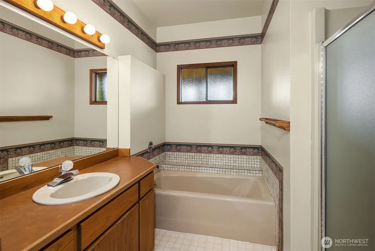
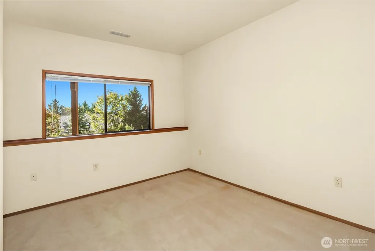
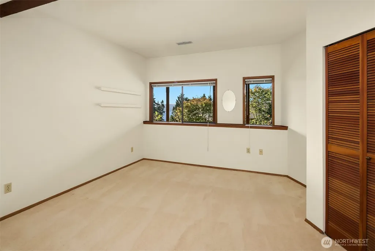
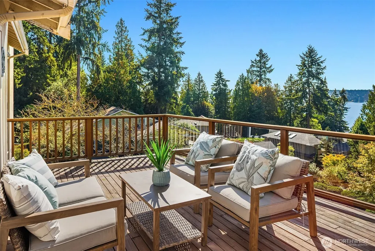
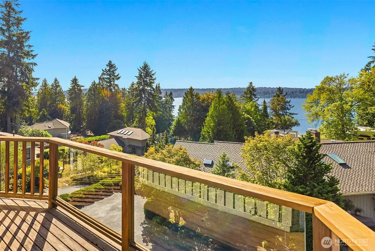
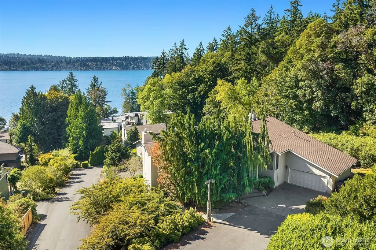
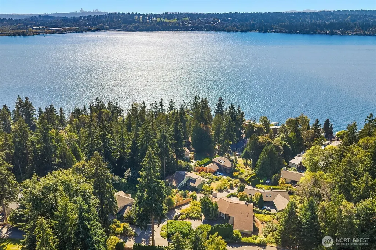
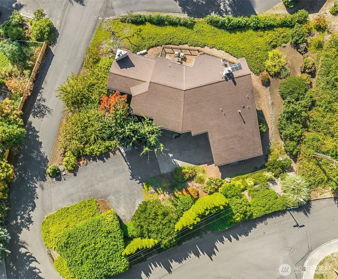
Peaceful corner lot on a private street in coveted Holmes Point, where privacy, natural beauty and captivating Lake Washington views set the stage for something truly special. Step inside to a dramatic two-story, sunlit entry and discover over 3,900 square feet designed to embrace light, space and the beauty of its surroundings. Soaring vaulted ceilings, rich hardwood floors and expansive west-facing windows frame spectacular sunsets and bring the outdoors in. The main level was made for gathering; an oversized living room with a fireplace flows to a dedicated dining room, while the spacious kitchen, offers room for culinary creations, casual meals and conversation. The expansive deck takes the party outdoors. Four generous bedrooms include a luxurious Primary Suite, with a fireplace, beautiful views—a private retreat to begin and end the day. An equally inviting office or reading room completes the upper level. The lower level opens to an oversized bonus space ready for movie nights, game days and guests. Additionally, with a private entrance this could offer a second living area creating wonderful flexibility to evolve with the way you live. Set on an extraordinary 18,000-square-foot lot; private without feeling remote. A/C, and a generator, plus a two-car garage add everyday comfort and convenience. Come for the views, stay for the sunsets—and discover a home that feels worlds away from the everyday.
| Elementary School | Middle School | High School |
|---|---|---|
| Carl Sandburg Elementary | Finn Hill Middle | Juanita High |
| Price History | |
|---|---|
| 9/23/2026 | Listed $1,700,000 |
General Features
| Living Area | 3910 |
|---|---|
| Sewer | Septic Tank |
| Heating | 90%+ High Efficiency,Forced Air |
| Cooling | Central Air |
| Possession | Closing |
| Roof | Composition |
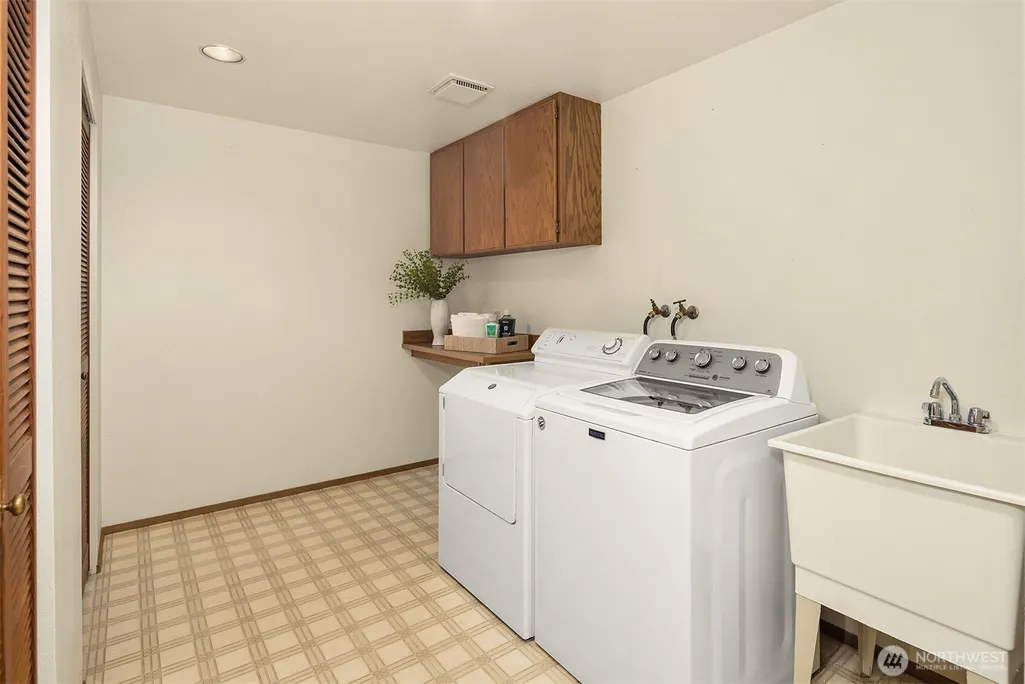
| Appliances | Dishwasher,Disposal,Dryer,Refrigerator,Stove(s)/Range(s),Washer |
| Architectural Style | Contemporary |
| Security Features | Partially Fenced |
| Year Built | 1980 |
| View | Lake,Mountains,Territorial |
| Topography | Level,Partial Slope |
| Levels | Two |
| Property Subtype | Single Family Residence |
| Tax Year | 2026 |
| Accessibility | Accessible Elevator Installed |
| County | King |
| New Construction | No |
| Property Type | Residential |
| HOA | No |
| Attached Garage | Yes |
| Subdivision Name | Holmes Point |
| Facing Direction | East |
| Garage Y/N | Yes |
| Full Baths | 2 |
| Special Listing Conditions | None |
| Status | Active |
| Directions | From Juanita Drive NE,head west on NE 123rd St. Left on 76th,R on NE 120th STREET,left on 73rd Place NE,and quick right on 119th. Driveway off of 119th. House on corner of 119th/73rd Place |
| High School | Juanita High |
| City | Kirkland |
| Entry Location | Main |
| Senior Community Y/N | No |
| High School District | Lake Washington |
| MLS Area | 600 - Juanita/Woodinville |
| Lot Size Units | Square Feet |
| Lot Size Square Feet | 18125 |
| Carport Y/N | No |
| Listing Terms | Cash,Conventional,FHA,VA Loan |
| Elementary School | Carl Sandburg Elementary |
| Land Lease Y/N | No |
| Tax Annual Amount | 18190 |
| Middle/Junior High School | Finn Hill Middle |
| Public Remarks | Peaceful corner lot on a private street in coveted Holmes Point,where privacy,natural beauty and captivating Lake Washington views set the stage for something truly special. Step inside to a dramatic |
| Structure Type | House |
| Building Area Units | Square Feet |
| Standard Status | Active |
| Water Company | Northshore Utility District |
| Property Style | 18 - 2 Stories w/Bsmnt |
| NWM_ShowMapLink | Yes |
Interior Features
| Interior Amenities | Bath Off Primary,Dbl Pane/Storm Window,Dining Room,Fireplace,Fireplace (Primary Bedroom),Jetted Tub,Pantry,Vaulted Ceiling(s),Walk-In Closet(s),Water Heater,Wired for Generator |
|---|---|
| Basement | Daylight |
| Flooring | Ceramic Tile,Hardwood,Vinyl,Carpet |
| Total Fireplaces | 3 |
| Fireplace Features | Gas,Wood Burning |
| Air Conditioning Y/N | Yes |
| Heating Y/N | Yes |
| Fireplace Y/N | Yes |
| 3/4 Baths | 1 |
| Total Bedrooms | 4 |
| Main Level Bedrooms | 1 |
| Total Baths | 3 |
| Water Heater Type | Natural Gas |
| Water Heater Location | Garage |
| Fireplaces Upper | 1 |
| Fireplaces Main | 1 |
| Fireplaces Lower | 1 |
| Power Production Type | Natural Gas |
| Baths Three Quarter Main | 1 |
| Bedrooms Lower | 2 |
| Bedrooms Upper | 1 |
| Baths Full Upper | 1 |
| Baths Full Main | 1 |
| Bathrooms | 2.75 |
Exterior Features
| Exterior Amenities | Wood |
|---|---|
| Parking Features | Attached Garage |
| Lot Features | Dead End Street,Paved |
| Water Source | Public |
| Total Parking | 5 |
| Inclusions | Dishwasher(s),Dryer(s),Garbage Disposal,Leased Equipment,Refrigerator(s),Stove(s)/Range(s),Washer(s) |
| Foundation Details | Poured Concrete |
| Building Area Total | 3910 |
| Lot Size Acres | 0.4161 |
| Waterfront Y/N | No |
| Covered Spaces | 2 |
| Irrigation Water Rights Y/N | No |
| Site Features | Cable TV,Deck,Fenced-Partially,Gas Available,Patio |
| Parking Uncovered Total | 3 |
| Lot Number | 1,Portion 13 |
Amenities
- Foreclosure
- Views
- Short Sale
- New Construction
- Adult 55+
- Lease To Own
- No HOA Fees
- Furnished
- Primary On Main
- Air Conditioning
- Seller Finance
- Green
- Fixer Upper
- Horse
- Golf
- Fireplace
- Deck
- Garage
- Basement
- Pool
Property vs Single Family Average in 98034
Price
Taxes
Year Built
In The Neighborhood
Open House
Kirkland
$ 5,750,000
- Type
- Single Family | Active
- Size
- 6,580 SqFt
- Rooms
- 4 Beds + 3.5 Baths
 Listed by: Windermere R.E. Northeast, Inc
Just Listed
Kirkland
$ 3,395,000
- Type
- Single Family | Active
- Size
- 4,364 SqFt
- Rooms
- 4 Beds + 4 Baths
Listed by: Coldwell Banker Danforth
Views
Kirkland
$ 2,490,000
- Type
- Single Family | Active
- Size
- 3,450 SqFt
- Rooms
- 4 Beds + 4 Baths
Listed by: Windermere Real Estate GH LLC
Water Views
Kirkland
$ 1,795,000
- Type
- Single Family | Active
- Size
- 2,280 SqFt
- Rooms
- 3 Beds + 3 Baths
Listed by: COMPASS
Water Views
Kirkland
$ 1,185,950
- Type
- Single Family | Active
- Size
- 1,440 SqFt
- Rooms
- 3 Beds + 2.5 Baths
Listed by: Windermere R.E. Northeast, Inc
Open House
Kirkland
$ 2,350,000
- Type
- Single Family | Active
- Size
- 4,307 SqFt
- Rooms
- 4 Beds + 4.5 Baths
Listed by: Windermere R.E. Northeast, Inc
Waterfront
Kirkland
$ 7,125,000
- Type
- Single Family | Active
- Size
- 5,480 SqFt
- Rooms
- 5 Beds + 4.5 Baths
Listed by: Windermere R.E. Northeast, Inc
Open House
Kirkland
$ 2,000,000
- Type
- Single Family | Active
- Size
- 4,270 SqFt
- Rooms
- 5 Beds + 3.5 Baths
Listed by: Windermere R.E. Northeast, Inc
Views
Kirkland
$ 1,079,000
- Type
- Single Family | Active
- Size
- 2,540 SqFt
- Rooms
- 5 Beds + 3 Baths
Listed by: KW Greater Seattle
Open House
Kirkland
$ 6,598,000
- Type
- Single Family | Active
- Size
- 3,960 SqFt
- Rooms
- 4 Beds + 3.5 Baths
Listed by: Realogics Sotheby's Int'l Rlty
Water Views
Kirkland
$ 3,380,000
- Type
- Single Family | Active
- Size
- 4,640 SqFt
- Rooms
- 4 Beds + 4 Baths
Listed by: Windermere Real Estate/East
Open House
Kirkland
$ 1,298,000
- Type
- Single Family | Active
- Size
- 3,000 SqFt
- Rooms
- 3 Beds + 2.5 Baths
Listed by: Real Residential
