
Open House Sat, Sep 26th 12:00 PM - 03:00 PM - Waterfront - Golf Course
Address
6049 Ne 135th Street, Kirkland, WA
Price
$ 5,750,000
Property Attributes
- ID#2584819
- TypeSingle Family
- CountyKING
- CityKirkland
- AreaJuanita-Woodinville
- NeighborhoodHolmes Point
- Zip98034
- Style2 Stories w/Bsmnt
- Year Built2001
- Taxes$ 52646
- Price$ 5,750,000
- Bedrooms4
- Full Bathrooms3
- Half Bathrooms1
- Sqr Footage6580
- Lot Size0.4238 Acres
Data Source:
Northwest Multiple Listing Service (NWMLS)
Property Description
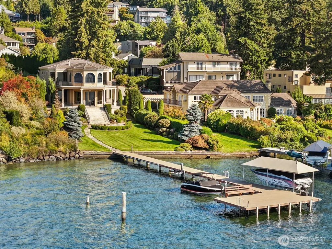
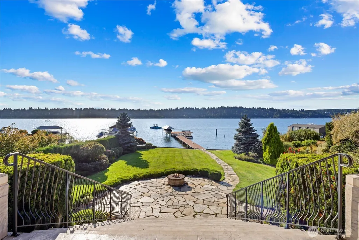
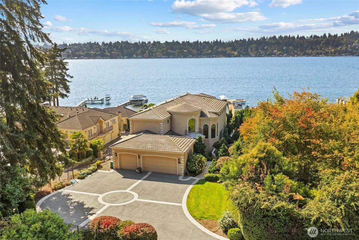
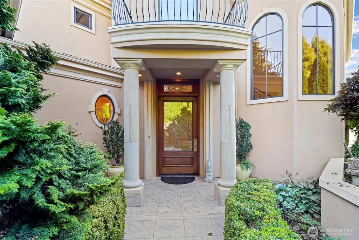
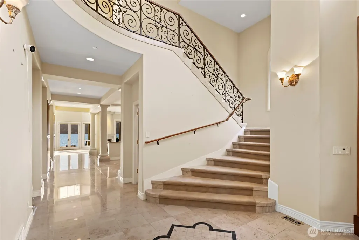
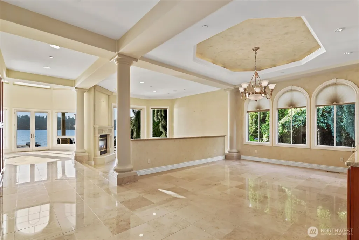
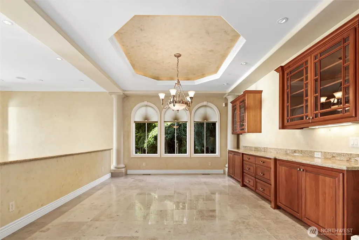
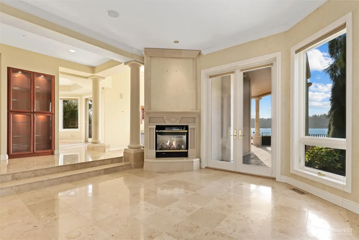
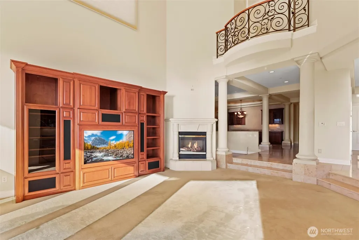
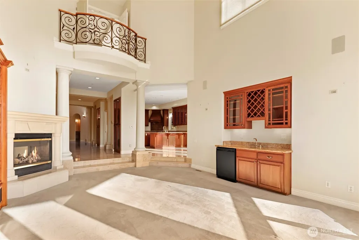
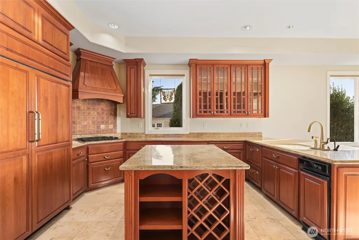
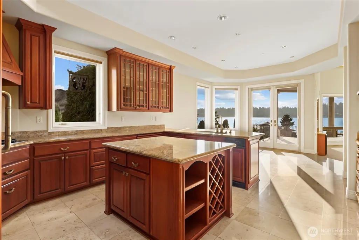
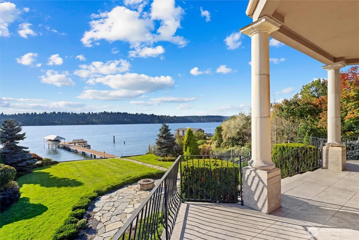
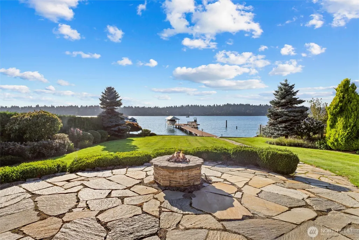
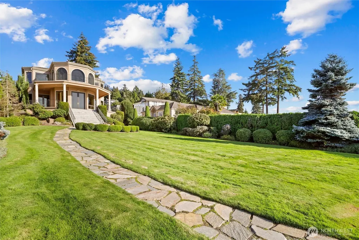
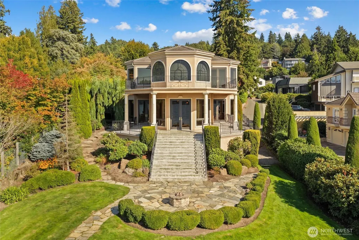
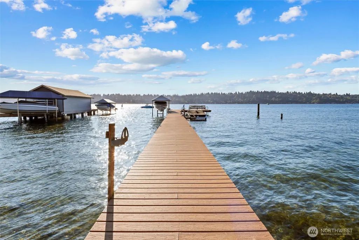
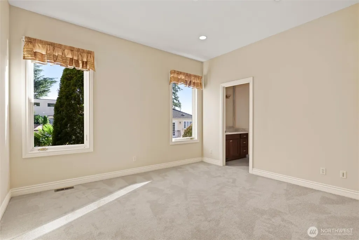
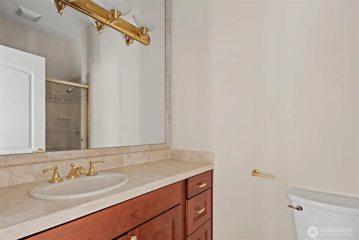
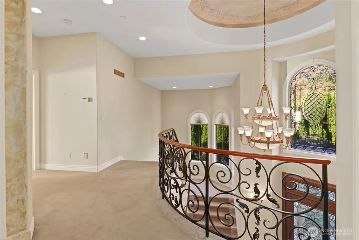
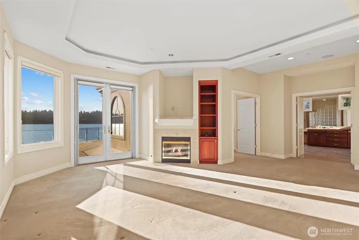
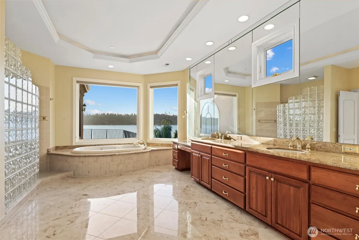
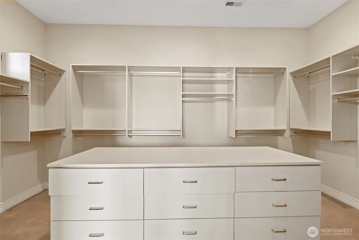
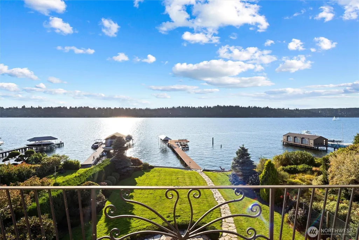
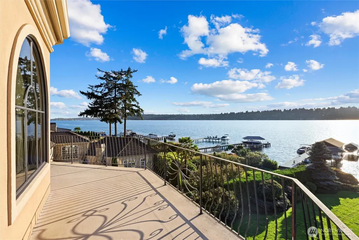
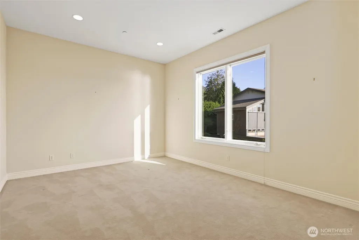
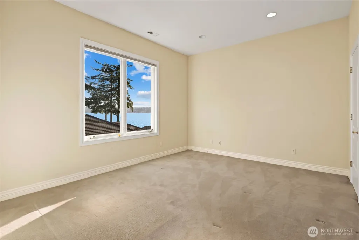
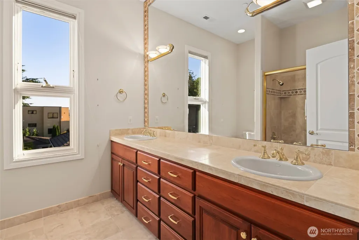
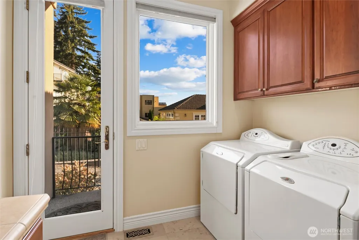
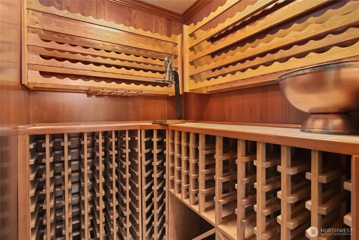
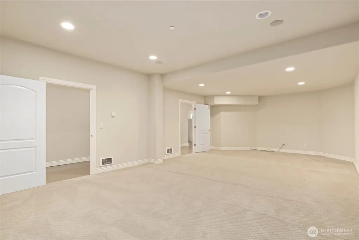
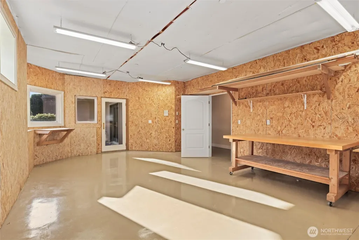
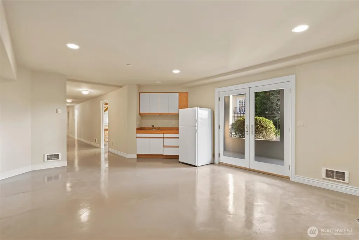
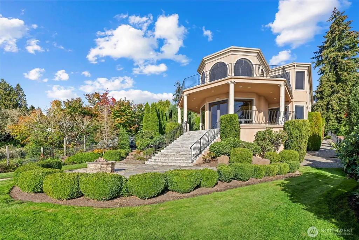
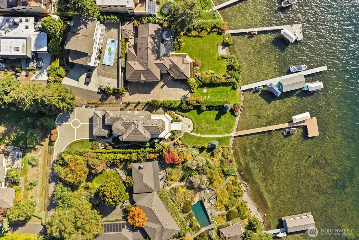
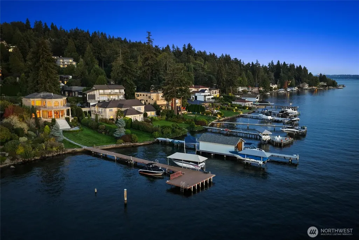
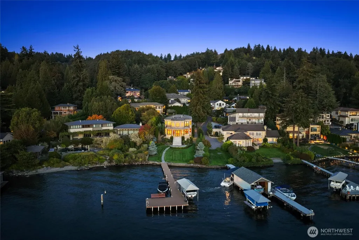
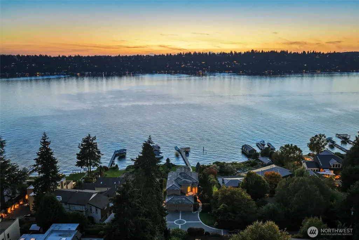
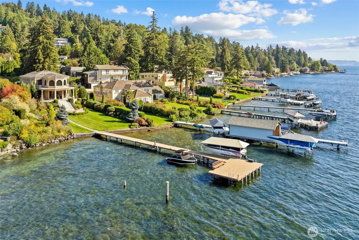
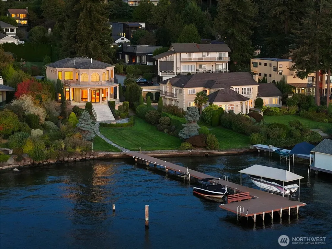
Exceptional gated, southwest-facing Kirkland waterfront estate! Custom-built in 2001, this Mediterranean-inspired 6,580 SF light-filled residence offers generous room sizes and panoramic views of the glistening waters of Lake Washington. Graciously designed and solidly built, the home features 4 large bedrooms, 3.5 baths, a chef’s island kitchen with cherry cabinetry and slab countertops, beautiful wine cellar, expansive workshop and storage spaces, and spacious 3-car garage. Original construction showcases extensive natural stone and custom finishes, including arched windows, leaded glass, and custom-fabricated railings, offering tremendous renovation potential. The mostly level, private 18,460 SF (.42-acre) upland parcel is entirely dry and usable, with no second-class shorelands, and features exceptional outdoor spaces including a panoramic upper-level deck, large main-level patio, and grand staircase leading to a lower-level flagstone patio with built-in stone firepit. A sweeping lawn framed by mature landscaping extends to the water, creating an extraordinary setting for garden parties and outdoor entertaining. The 125-foot dock includes a boat lift, jet ski lift, and 28' x 16' end platform, generous seating, and unforgettable gatherings while enjoying all that Lake Washington has to offer. Located in coveted Holmes Point, surrounded by 600+ acres of protected forests and trails, abundant wildlife, with St. Edward State Park and Inglewood Golf Club just minutes away.
| Elementary School | Middle School | High School |
|---|---|---|
| Carl Sandburg Elementary | Finn Hill Middle | Juanita High |
| Price History | |
|---|---|
| 9/23/2026 | Listed $5,750,000 |
General Features
| Living Area | 6580 |
|---|---|
| Sewer | Sewer Connected |
| Heating | Forced Air |
| Cooling | Central Air |
| Possession | Closing |
| Roof | Composition |
| Appliances | Dishwasher,Dryer,Microwave,Refrigerator,Stove(s)/Range(s),Washer |
| Year Built | 2001 |
| View | City,Lake,Mountains |
| Topography | Level |
| Levels | Two |
| Property Subtype | Single Family Residence |
| Tax Year | 2026 |
| Waterfront Features | Lake,No Bank |
| Community Features | Boat Launch,Park |
| County | King |
| New Construction | No |
| Property Type | Residential |
| HOA | No |
| Attached Garage | Yes |
| Subdivision Name | Holmes Point |
| Garage Y/N | Yes |
| Full Baths | 2 |
| Special Listing Conditions | None |
| Status | Active |
| Directions | Start on Juanita Dr going N towards Finn Hill: Turn L on north end of Holmes Point Dr NE. Turn R on 62nd Ave NE. Turn L on 135th St,at the end of the lane there is a gate,go through it & turn left. |
| High School | Juanita High |
| City | Kirkland |
| Entry Location | Main |
| Senior Community Y/N | No |
| High School District | Lake Washington |
| MLS Area | 600 - Juanita/Woodinville |
| Lot Size Units | Square Feet |
| Lot Size Square Feet | 18460 |
| Carport Y/N | No |
| Listing Terms | Cash,Conventional |
| Elementary School | Carl Sandburg Elementary |
| Land Lease Y/N | No |
| Tax Annual Amount | 52646.45 |
| Middle/Junior High School | Finn Hill Middle |
| Public Remarks | Exceptional gated,southwest-facing Kirkland waterfront estate! Custom-built in 2001,this Mediterranean-inspired 6,580 SF light-filled residence offers generous room sizes and panoramic views of the g |
| Virtual Tour | https://freestyleproduction.hd.pics/6049-NE-135th-St/idx |
| Structure Type | House |
| Building Area Units | Square Feet |
| Standard Status | Active |
| Water Company | Northshore |
| Property Style | 18 - 2 Stories w/Bsmnt |
| NWM_ShowMapLink | Yes |
Interior Features
| Interior Amenities | Second Primary Bedroom,Dbl Pane/Storm Window,Dining Room,Fireplace,Fireplace (Primary Bedroom),French Doors,Jetted Tub,Pantry,Vaulted Ceiling(s),Walk-In Closet(s),Water Heater,Wet Bar |
|---|---|
| Basement | Daylight,Partially Finished |
| Flooring | Ceramic Tile,Hardwood,Carpet |
| Total Fireplaces | 2 |
| Fireplace Features | Gas |
| Air Conditioning Y/N | Yes |
| Heating Y/N | Yes |
| Fireplace Y/N | Yes |
| Half Baths | 1 |
| 3/4 Baths | 1 |
| Total Bedrooms | 4 |
| Main Level Bedrooms | 1 |
| Total Baths | 4 |
| Water Heater Type | Tankless |
| Water Heater Location | Garage |
| Fireplaces Upper | 1 |
| Fireplaces Main | 1 |
| Power Production Type | Electric,Natural Gas |
| Baths Three Quarter Main | 1 |
| Bedrooms Upper | 3 |
| Baths Half Main | 1 |
| Baths Full Upper | 2 |
| Bathrooms | 3.25 |
Exterior Features
| Exterior Amenities | Stucco |
|---|---|
| Vegetation | Garden Space |
| Parking Features | Driveway,Attached Garage |
| Lot Features | Dead End Street,Paved,Secluded |
| Water Source | Public |
| Total Parking | 6 |
| Inclusions | Dishwasher(s),Dryer(s),Microwave(s),Refrigerator(s),Stove(s)/Range(s),Washer(s) |
| Foundation Details | Poured Concrete |
| Building Area Total | 6580 |
| Lot Dimensions | Irregular - see map |
| Lot Size Acres | 0.4238 |
| Waterfront Y/N | Yes |
| Covered Spaces | 3 |
| Irrigation Water Rights Y/N | No |
| Waterfront Footage | 65 |
| Site Features | Cable TV,Deck,Dock,High Speed Internet,Moorage,Patio,Shop,Sprinkler System |
| Parking Uncovered Total | 3 |
Amenities
- Foreclosure
- Views
- Short Sale
- New Construction
- Adult 55+
- Lease To Own
- No HOA Fees
- Furnished
- Primary On Main
- Air Conditioning
- Seller Finance
- Green
- Fixer Upper
- Horse
- Golf
- Fireplace
- Deck
- Garage
- Basement
- Pool
Property vs Single Family Average in 98034
Price
Taxes
Year Built
In The Neighborhood
Just Listed
Kirkland
$ 3,395,000
- Type
- Single Family | Active
- Size
- 4,364 SqFt
- Rooms
- 4 Beds + 4 Baths
 Listed by: Coldwell Banker Danforth
Open House
Kirkland
$ 1,700,000
- Type
- Single Family | Active
- Size
- 3,910 SqFt
- Rooms
- 4 Beds + 3 Baths
Listed by: Windermere Real Estate Co.
Views
Kirkland
$ 2,490,000
- Type
- Single Family | Active
- Size
- 3,450 SqFt
- Rooms
- 4 Beds + 4 Baths
Listed by: Windermere Real Estate GH LLC
Water Views
Kirkland
$ 1,795,000
- Type
- Single Family | Active
- Size
- 2,280 SqFt
- Rooms
- 3 Beds + 3 Baths
Listed by: COMPASS
Water Views
Kirkland
$ 1,185,950
- Type
- Single Family | Active
- Size
- 1,440 SqFt
- Rooms
- 3 Beds + 2.5 Baths
Listed by: Windermere R.E. Northeast, Inc
Open House
Kirkland
$ 2,350,000
- Type
- Single Family | Active
- Size
- 4,307 SqFt
- Rooms
- 4 Beds + 4.5 Baths
Listed by: Windermere R.E. Northeast, Inc
Waterfront
Kirkland
$ 7,125,000
- Type
- Single Family | Active
- Size
- 5,480 SqFt
- Rooms
- 5 Beds + 4.5 Baths
Listed by: Windermere R.E. Northeast, Inc
Open House
Kirkland
$ 2,000,000
- Type
- Single Family | Active
- Size
- 4,270 SqFt
- Rooms
- 5 Beds + 3.5 Baths
Listed by: Windermere R.E. Northeast, Inc
Views
Kirkland
$ 1,079,000
- Type
- Single Family | Active
- Size
- 2,540 SqFt
- Rooms
- 5 Beds + 3 Baths
Listed by: KW Greater Seattle
Open House
Kirkland
$ 6,598,000
- Type
- Single Family | Active
- Size
- 3,960 SqFt
- Rooms
- 4 Beds + 3.5 Baths
Listed by: Realogics Sotheby's Int'l Rlty
Water Views
Kirkland
$ 3,380,000
- Type
- Single Family | Active
- Size
- 4,640 SqFt
- Rooms
- 4 Beds + 4 Baths
Listed by: Windermere Real Estate/East
Open House
Kirkland
$ 1,298,000
- Type
- Single Family | Active
- Size
- 3,000 SqFt
- Rooms
- 3 Beds + 2.5 Baths
Listed by: Real Residential
