
Water Views

Address
18744 Kenlake Place Ne, Kenmore, WA
Price
$ 1,599,950
Property Attributes
- ID#2587004
- TypeSingle Family
- CountyKING
- CityKenmore
- AreaLake Forest Park
- NeighborhoodKenmore
- Zip98028
- Style1 Story w/Bsmnt.
- Year Built1967
- Taxes$ 17079
- Price$ 1,599,950
- Bedrooms5
- Full Bathrooms3
- Half Bathrooms0
- Sqr Footage4140
- Lot Size0.2991 Acres
Data Source:
Northwest Multiple Listing Service (NWMLS)
Property Description
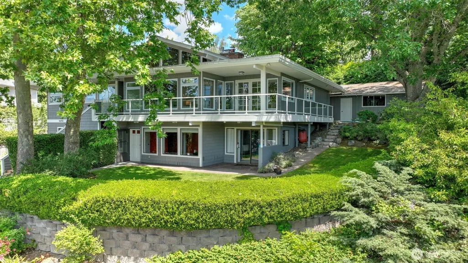
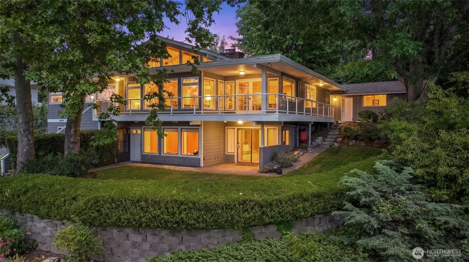
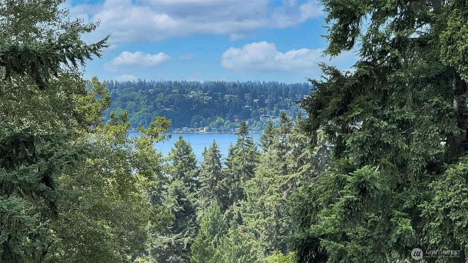
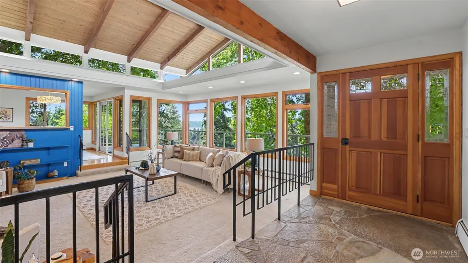
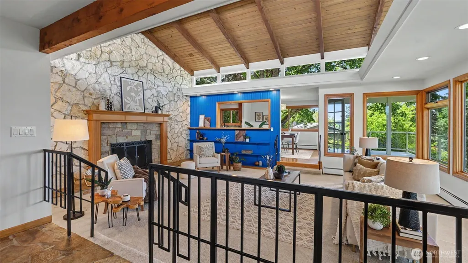
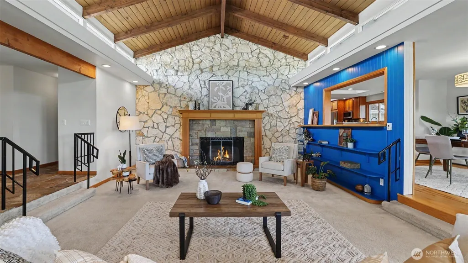
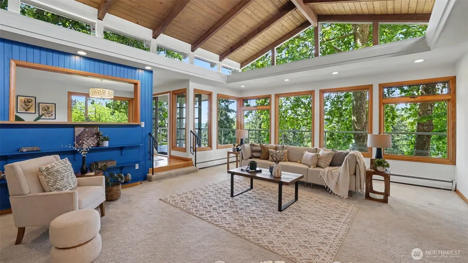
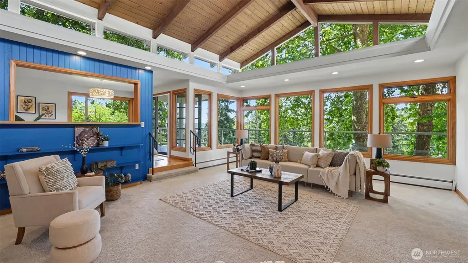
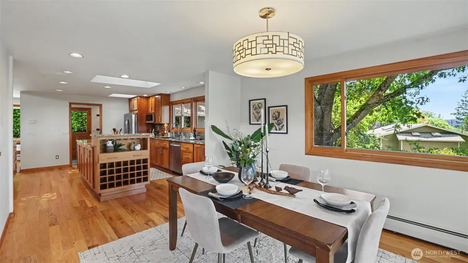
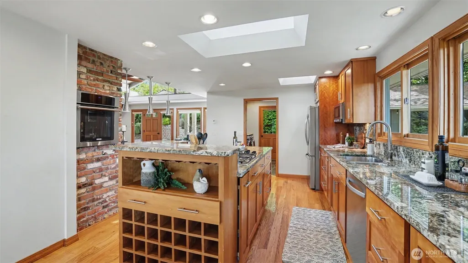
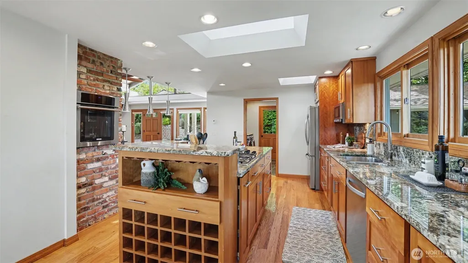
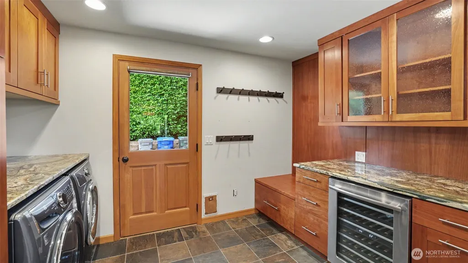

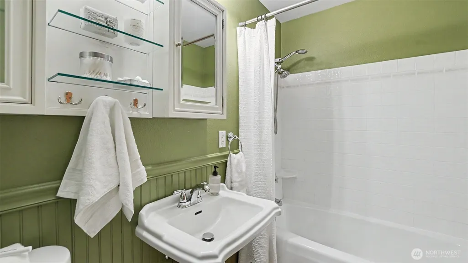
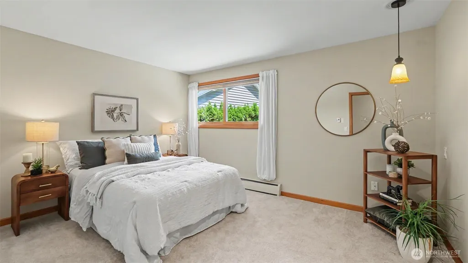
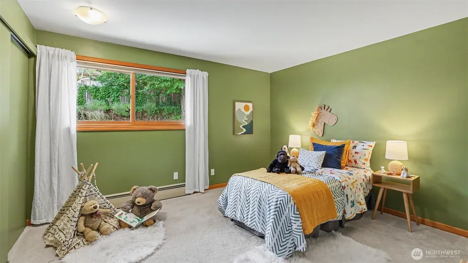

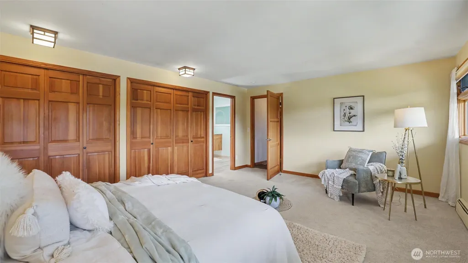
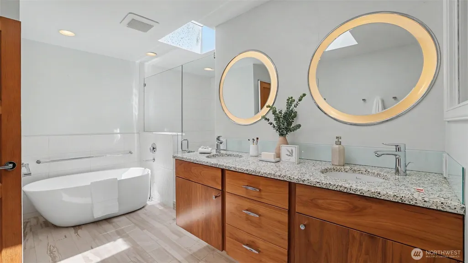

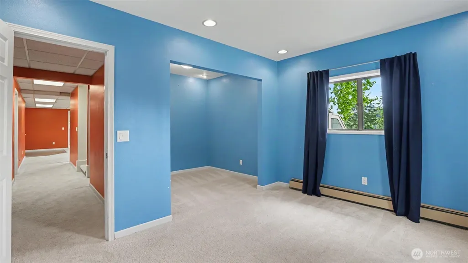
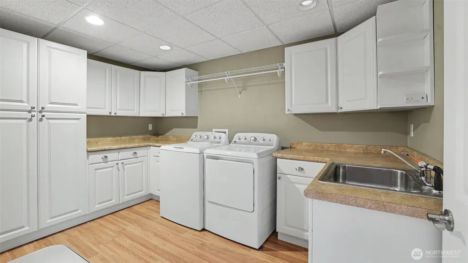
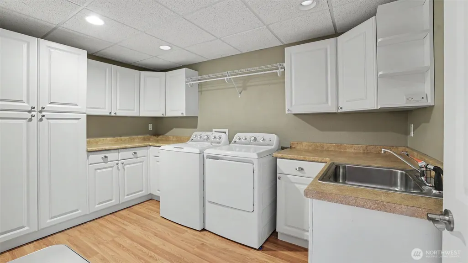
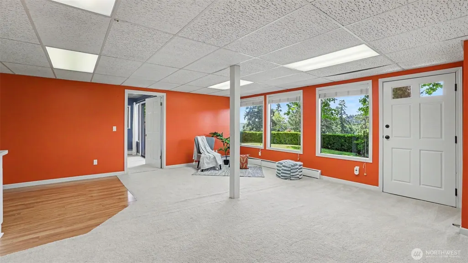
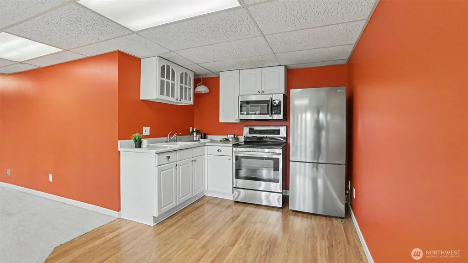
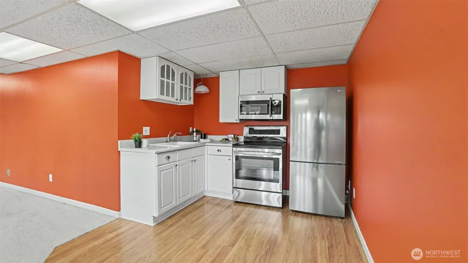

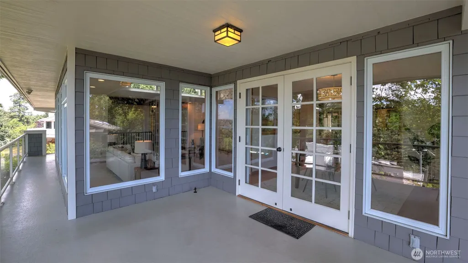
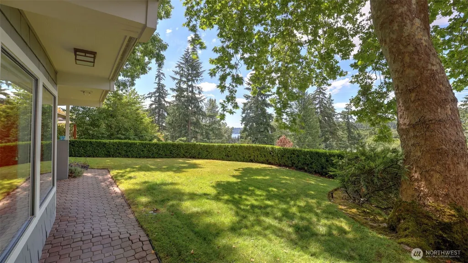
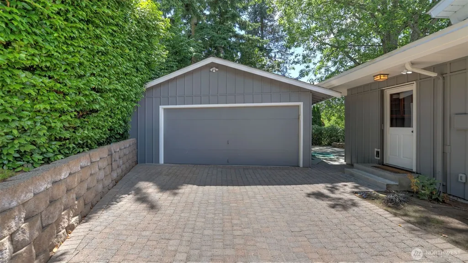
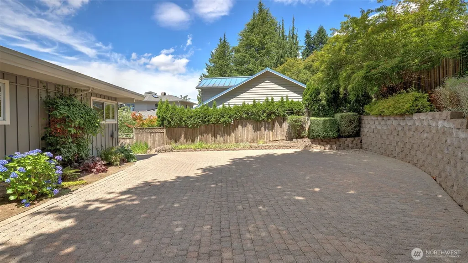
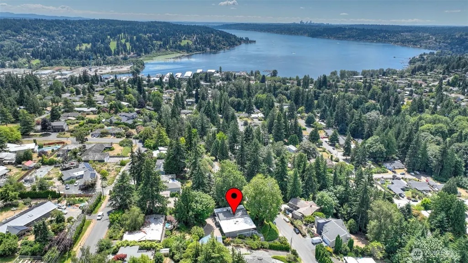
Mid-century masterpiece with sweeping lake and territorial views, this home will steal your heart! The main level boasts two living rooms beneath vaulted ceilings and skylights, where warm hardwood floors and wood-clad windows frame stunning lake views and fill the home with natural light. With over 4,100 sqft, 5bedrooms, and 3full baths, this home offers an exceptional blend of character, space, and flexibility. The spacious kitchen with granite counters, built in wine cabinet, and lots of storage is open to living and dining spaces designed for gathering, while the covered deck becomes a natural extension of the home; perfect for morning coffee, sunset dinners, and taking in the peaceful surroundings. Retreat to the primary suite complete with an updated bath and heated floors. The daylight lower level, with its own entrance, has rental/multigenerational flexibility w/ full 2nd kitchen, expansive living spaces, additional bedrooms: offers endless possibilities, extended guests, work-from-home flexibility, or creative pursuits. Outside, mature landscaping, multiple outdoor living areas, and a private setting create a tranquil retreat. Detached 2-car garage and ample parking, or workshop potential. Tucked away on a quiet dead-end street, near parks, lakefront access, and within highly sought-after Northshore School District, this home offers the rare combination of space, views, flexibility, and location. Just minutes from Lake Washington, dining, and conveniences.
| Elementary School | Middle School | High School |
|---|---|---|
| Kenmore Elem | Kenmore Middle School | Inglemoor Hs |
| Price History | |
|---|---|
| 9/24/2026 | Listed $1,599,950 |
General Features
| Living Area | 4140 |
|---|---|
| Sewer | Sewer Connected |
| Heating | Baseboard,Radiator |
| Cooling | None |
| Possession | Closing |
| Roof | Composition,Flat |
| Appliances | Dishwasher,Disposal,Dryer,Microwave,Refrigerator,Stove(s)/Range(s),Washer |
| Security Features | Partially Fenced |
| Year Built | 1967 |
| View | Lake,Territorial |
| Topography | Level,Steep Slope,Terraces |
| Levels | One |
| Property Subtype | Single Family Residence |
| Tax Year | 2026 |
| Building Name | Kenlake Vista 02 |
| County | King |
| New Construction | No |
| Property Type | Residential |
| HOA | No |
| Attached Garage | No |
| Subdivision Name | Kenmore |
| Garage Y/N | Yes |
| Full Baths | 3 |
| Special Listing Conditions | None |
| Status | Active |
| Directions | Use GPS. |
| High School | Inglemoor Hs |
| City | Kenmore |
| Entry Location | Main |
| Senior Community Y/N | No |
| High School District | Northshore |
| MLS Area | 720 - Lake Forest Park |
| Lot Size Units | Square Feet |
| Lot Size Square Feet | 13028 |
| Carport Y/N | No |
| Listing Terms | Assumable,Cash,FHA,VA Loan |
| Elementary School | Kenmore Elem |
| Land Lease Y/N | No |
| Tax Annual Amount | 17079.08 |
| Middle/Junior High School | Kenmore Middle School |
| Public Remarks | Mid-century masterpiece with sweeping lake and territorial views,this home will steal your heart! The main level boasts two living rooms beneath vaulted ceilings and skylights,where warm hardwood flo |
| Virtual Tour | https://my.matterport.com/show/?m=YeLm546iENm&brand=0&mls=1& |
| Structure Type | House |
| Building Area Units | Square Feet |
| Standard Status | Active |
| Water Company | Northshore Utility District |
| Property Style | 16 - 1 Story w/Bsmnt. |
| NWM_ShowMapLink | Yes |
Interior Features

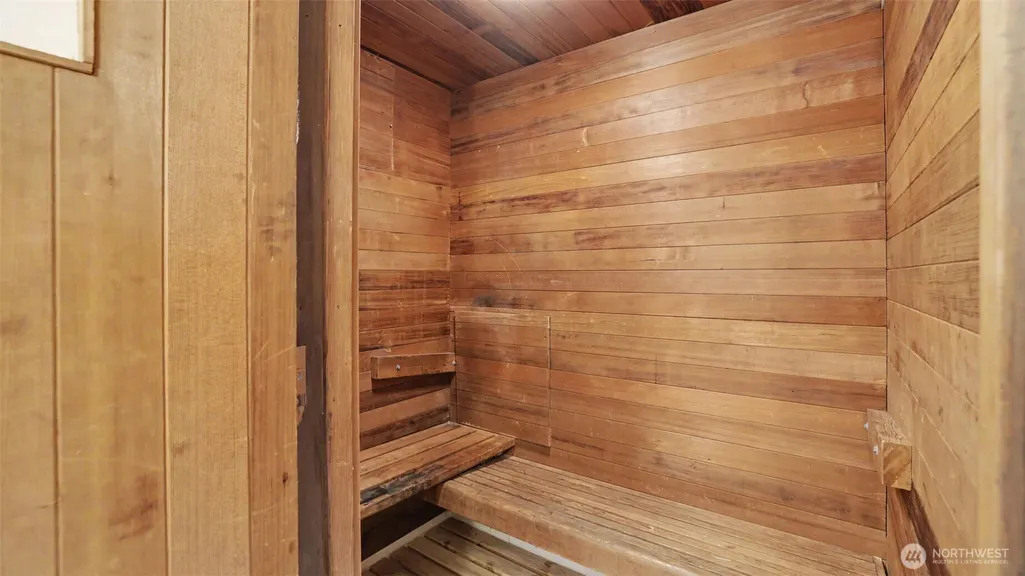
| Interior Amenities | Second Kitchen,Built-In Vacuum,Ceiling Fan(s),Dbl Pane/Storm Window,Dining Room,Fireplace,Sauna,Skylight(s),Vaulted Ceiling(s),Water Heater,Wine/Beverage Refrigerator |
|---|---|
| Basement | Daylight,Finished |
| Flooring | Ceramic Tile,Hardwood,Stone,Carpet |
| Total Fireplaces | 2 |
| Fireplace Features | Electric,Wood Burning |
| Air Conditioning Y/N | No |
| Heating Y/N | Yes |
| Fireplace Y/N | Yes |
| Total Bedrooms | 5 |
| Main Level Bedrooms | 3 |
| Total Baths | 3 |
| Water Heater Type | Gas |
| Water Heater Location | Basement |
| Fireplaces Main | 2 |
| Power Production Type | Electric,Natural Gas,Wood |
| Bedrooms Lower | 2 |
| Baths Full Main | 2 |
| Baths Full Lower | 1 |
| Bathrooms | 3 |
Exterior Features
| Exterior Amenities | Wood |
|---|---|
| Parking Features | Driveway,Detached Garage,Off Street |
| Lot Features | Dead End Street,Paved |
| Water Source | Public |
| Total Parking | 2 |
| Inclusions | Dishwasher(s),Dryer(s),Garbage Disposal,Microwave(s),Refrigerator(s),Stove(s)/Range(s),Washer(s) |
| Foundation Details | Poured Concrete |
| Building Area Total | 4140 |
| Lot Size Acres | 0.2991 |
| Waterfront Y/N | No |
| Covered Spaces | 2 |
| Irrigation Water Rights Y/N | No |
| Site Features | Cable TV,Deck,Electric Car Charging,Fenced-Partially,Gas Available,High Speed Internet,Outdoor Fireplace,Patio,Sprinkler System |
| Lot Number | 10 |
Amenities
- Foreclosure
- Views
- Short Sale
- New Construction
- Adult 55+
- Lease To Own
- No HOA Fees
- Furnished
- Primary On Main
- Air Conditioning
- Seller Finance
- Green
- Fixer Upper
- Horse
- Golf
- Fireplace
- Deck
- Garage
- Basement
- Pool
Property vs Single Family Average in 98028
Price
Taxes
Year Built
In The Neighborhood
Just Listed
Kenmore
$ 525,000
- Type
- Single Family | Active
- Size
- 1,090 SqFt
- Rooms
- 2 Beds + 2.5 Baths
 Listed by: Windermere Real Estate/M2, LLC
Views
Kenmore
$ 1,218,000
- Type
- Single Family | Active
- Size
- 2,900 SqFt
- Rooms
- 5 Beds + 3 Baths
Listed by: Sea to Sky Realty
Views
Kenmore
$ 1,548,000
- Type
- Single Family | Active
- Size
- 3,990 SqFt
- Rooms
- 5 Beds + 4.5 Baths
Listed by: Windermere Real Estate Midtown
Open House
Kenmore
$ 1,399,950
- Type
- Single Family | Active
- Size
- 3,462 SqFt
- Rooms
- 5 Beds + 3.5 Baths
Listed by: RE/MAX Northwest
Open House
Kenmore
$ 999,000
- Type
- Single Family | Active
- Size
- 2,040 SqFt
- Rooms
- 4 Beds + 3 Baths
Listed by: Keller Williams Eastside
New Construction
Kenmore
$ 1,025,000
- Type
- Single Family | Active
- Size
- 1,965 SqFt
- Rooms
- 3 Beds + 3.5 Baths
Listed by: Redfin
Water Views
Kenmore
$ 899,000
- Type
- Single Family | Active
- Size
- 2,057 SqFt
- Rooms
- 3 Beds + 3.5 Baths
Listed by: Realogics Sotheby's Int'l Rlty
Eco Friendly
Kenmore
$ 1,088,000
- Type
- Single Family | Active
- Size
- 2,034 SqFt
- Rooms
- 4 Beds + 2.5 Baths
Listed by: Real Estate Collection
Kenmore
$ 875,000
- Type
- Single Family | Active
- Size
- 1,800 SqFt
- Rooms
- 3 Beds + 3 Baths
Listed by: Windermere Northlake
Water Views
Kenmore
$ 925,000
- Type
- Single Family | Active
- Size
- 2,107 SqFt
- Rooms
- 3 Beds + 3.5 Baths
Listed by: Realogics Sotheby's Int'l Rlty
Open House
Kenmore
$ 1,098,000
- Type
- Single Family | Active
- Size
- 2,195 SqFt
- Rooms
- 4 Beds + 3 Baths
Listed by: Heaton Dainard, LLC
Kenmore
$ 990,000
- Type
- Single Family | Active
- Size
- 2,080 SqFt
- Rooms
- 4 Beds + 2 Baths
Listed by: Windermere R.E. Northeast, Inc
