
Views - Eco Friendly



Address
5207 E M Street, Tacoma, WA
Price
$ 499,995
Property Attributes
- ID#2586927
- TypeSingle Family
- CountyPIERCE
- CityTacoma
- AreaSoutheast Tacoma
- NeighborhoodSwan Creek
- Zip98404
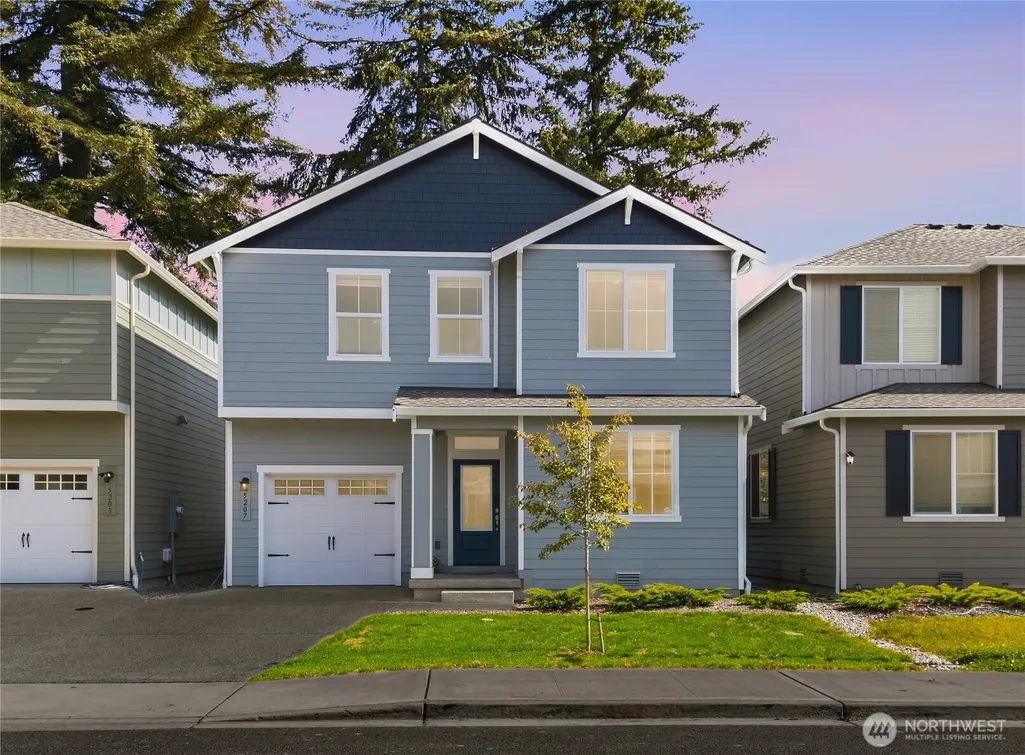
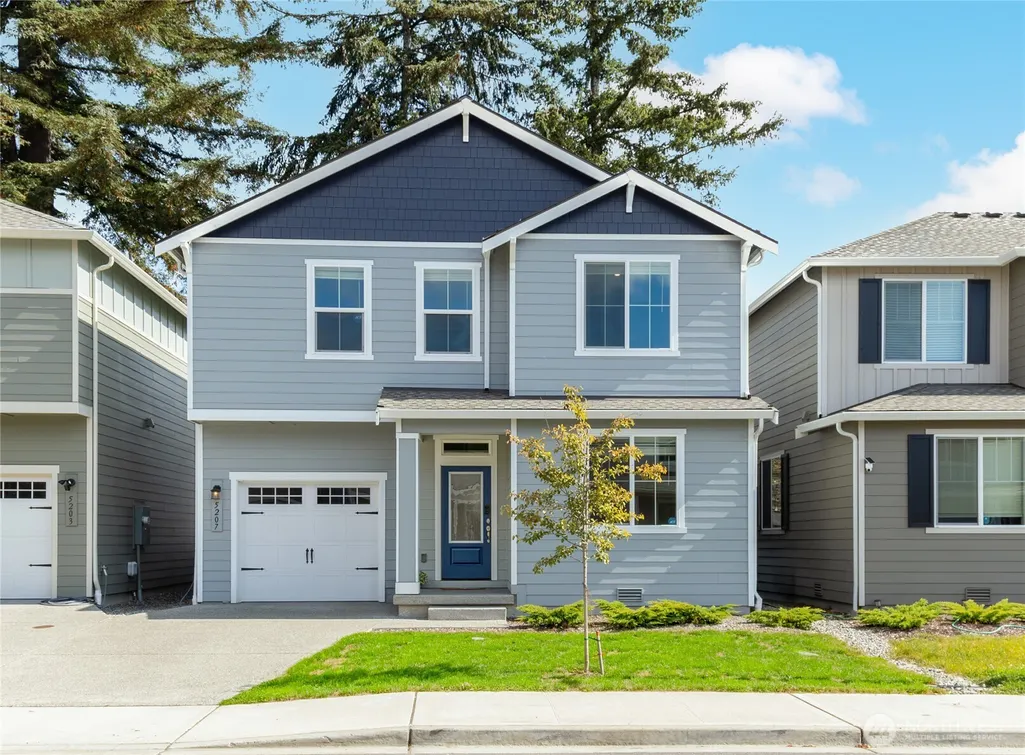
- Style2 Story
- Year Built2024
- Taxes$ 4674
- Price$ 499,995
- Bedrooms3
- Full Bathrooms2
- Half Bathrooms0
- Sqr Footage1375
- Lot Size0.0579 Acres
Data Source:
Northwest Multiple Listing Service (NWMLS)
Property Description
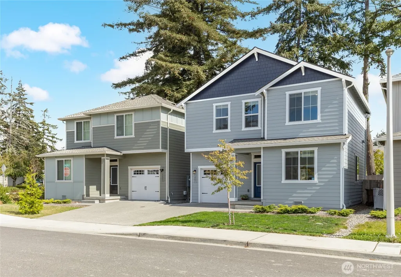
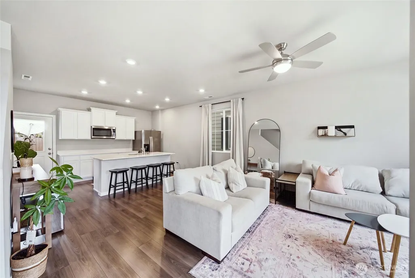
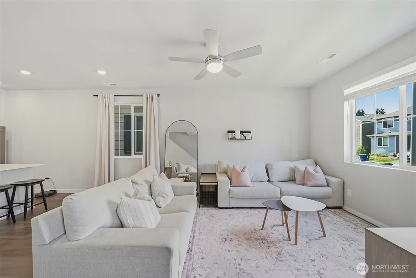
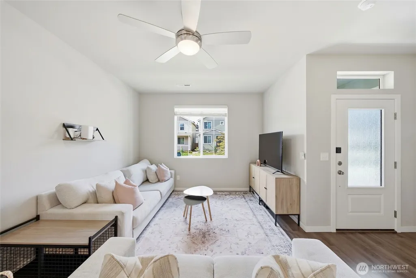
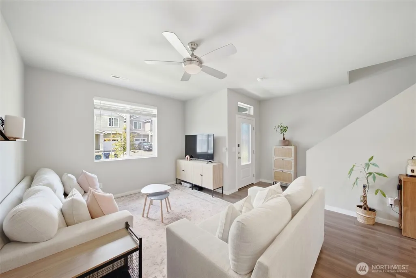
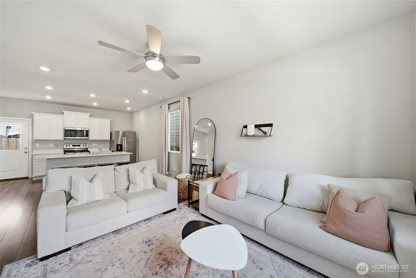
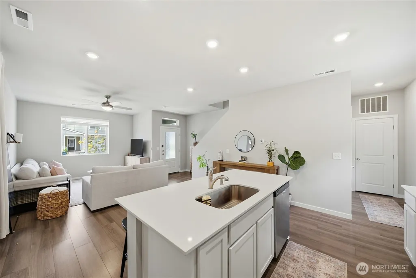
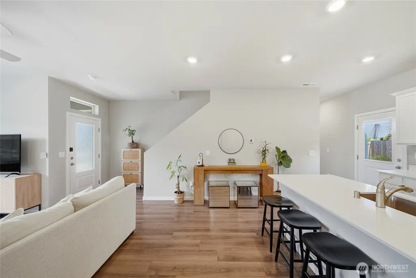
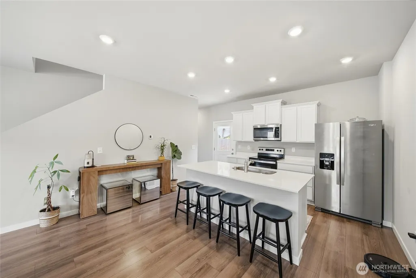
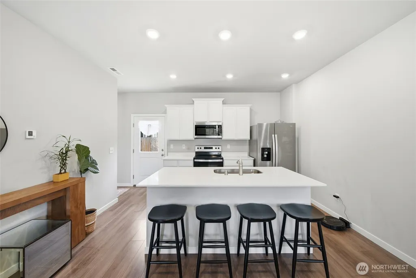
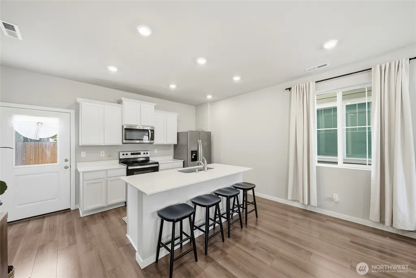
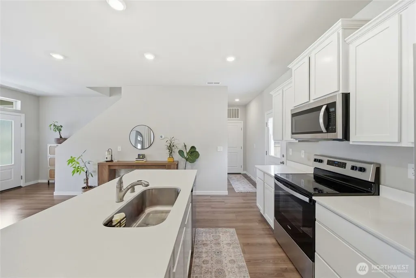
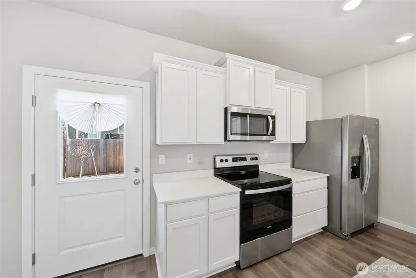
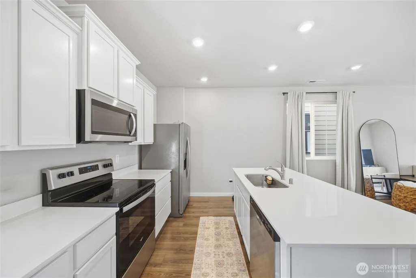
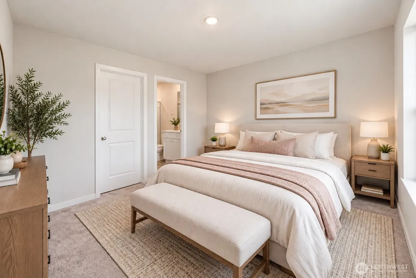
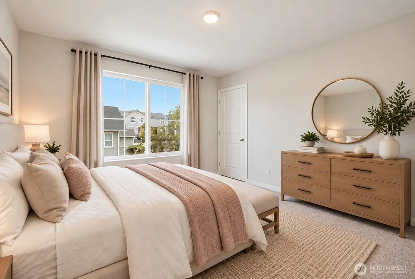
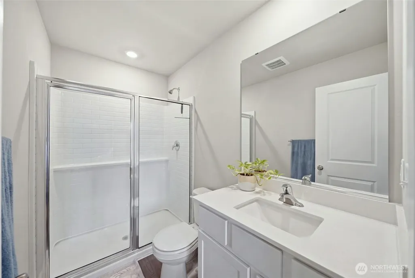
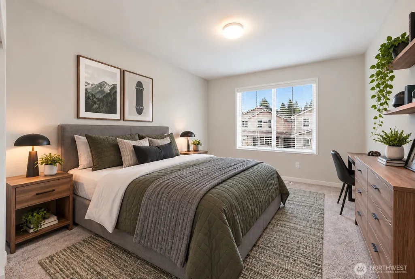
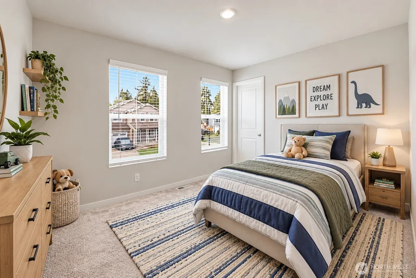
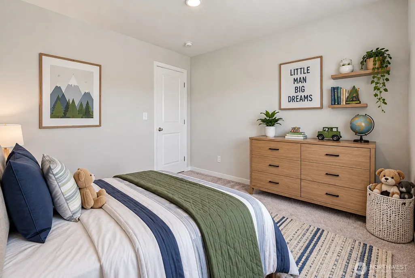
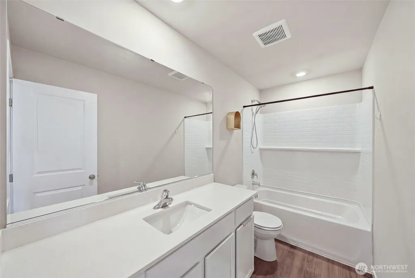
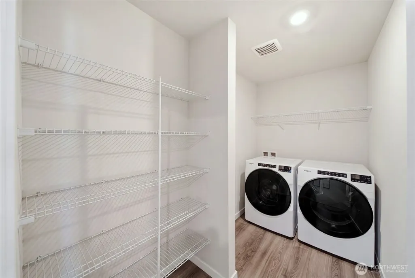
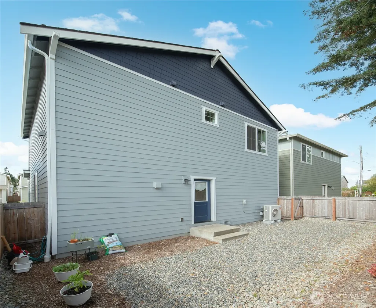
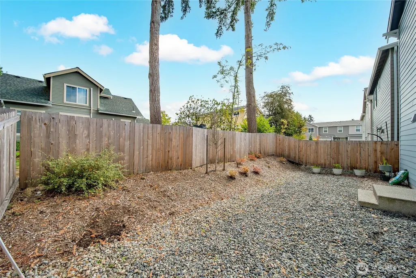
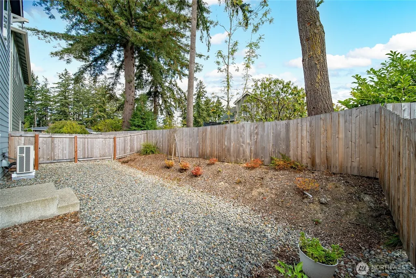
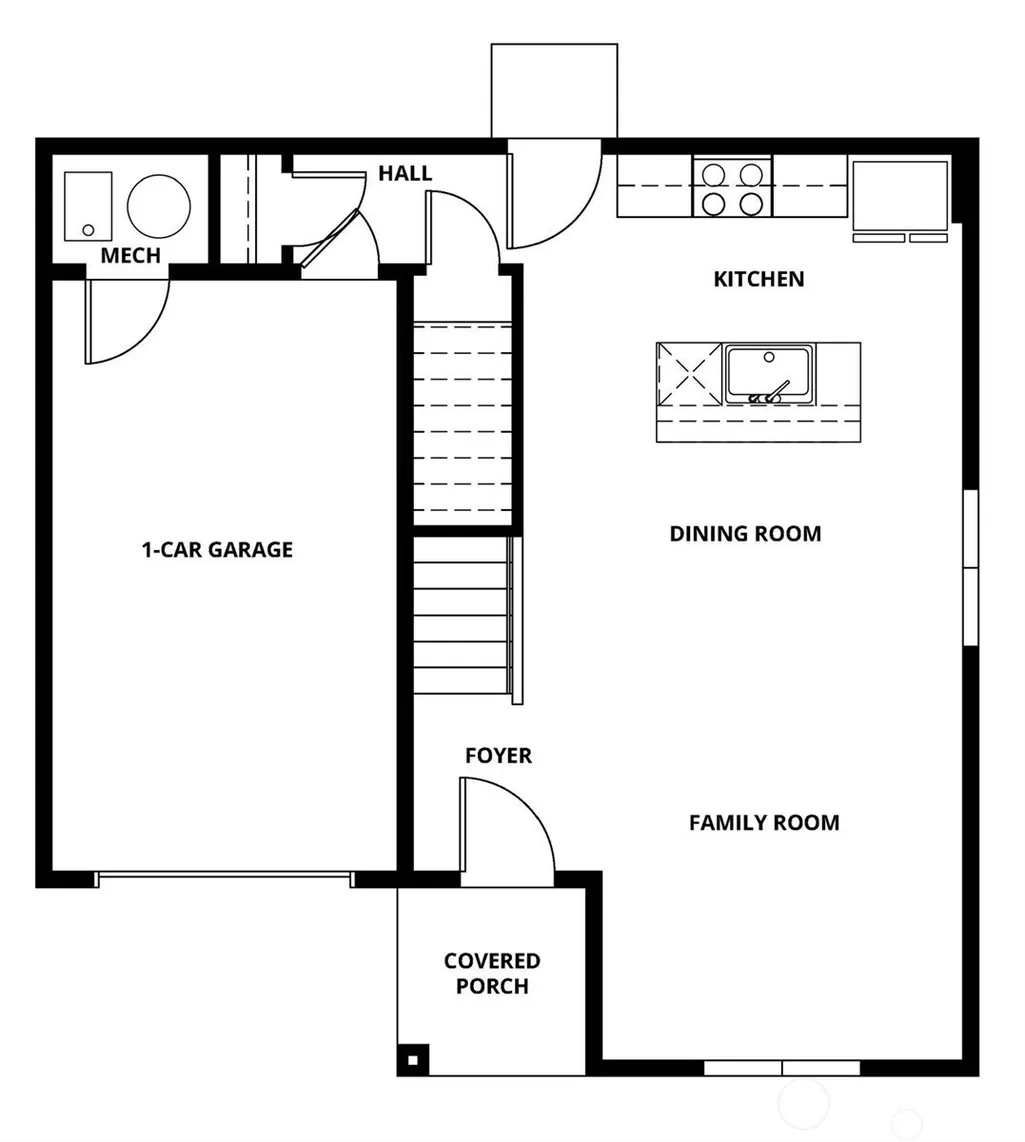
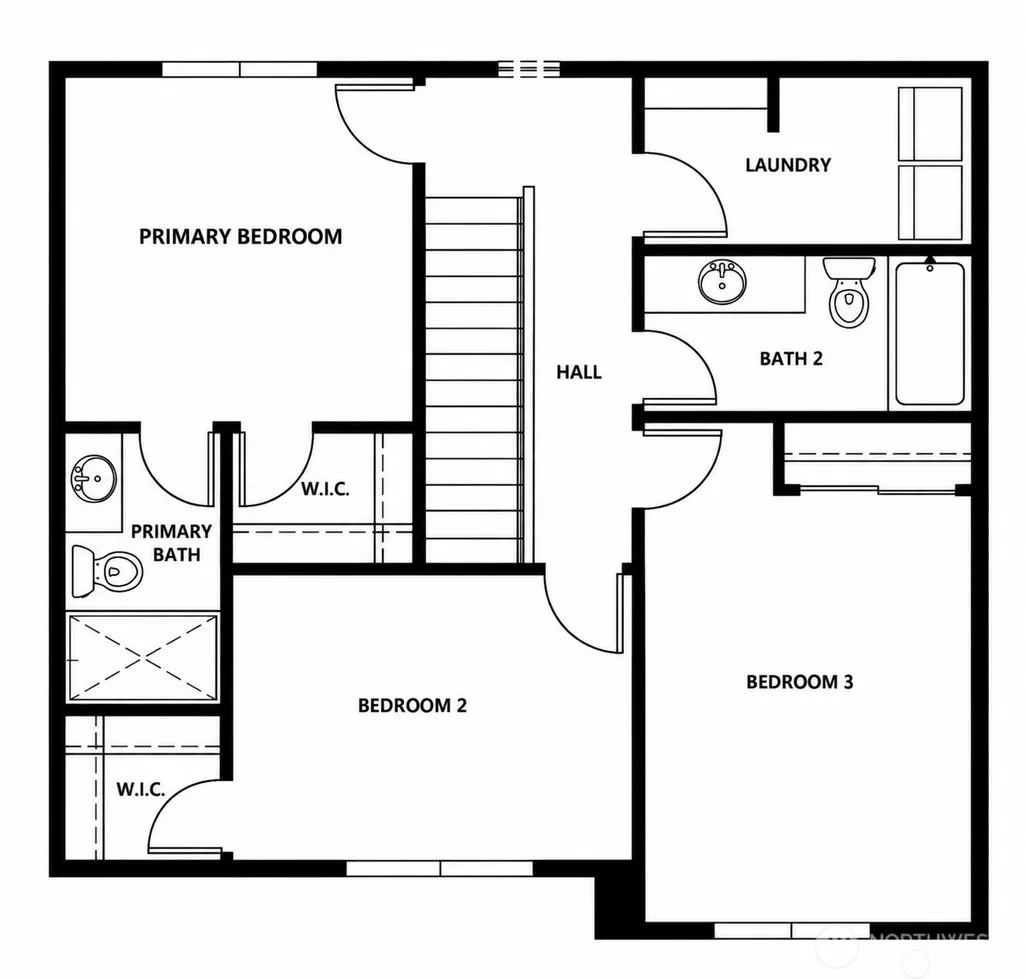
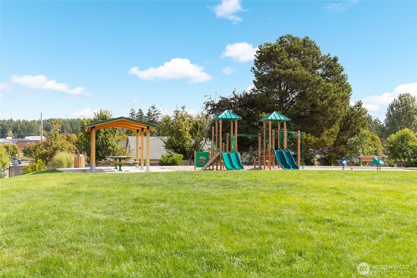
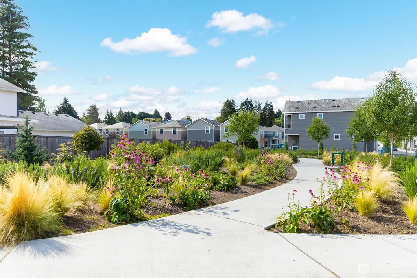
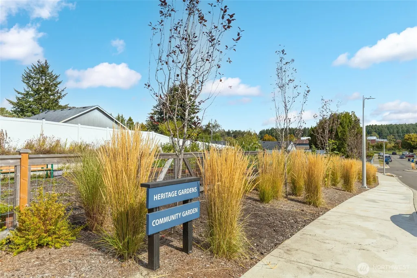
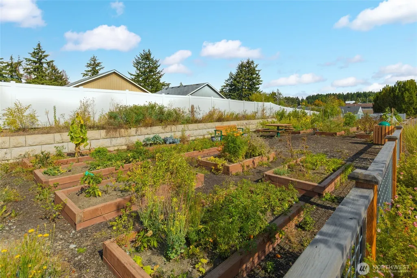
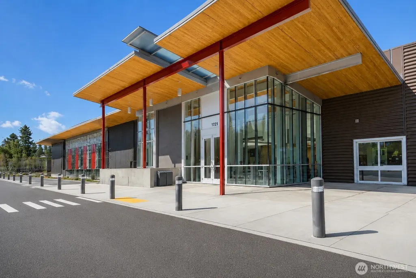
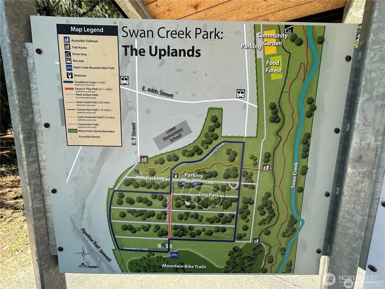
Welcome to this beautiful 2024-built home in Tacoma’s Built Green™ 4-Star Heritage Gardens community! The versatile Cedar floor plan by LGI Homes offers a bright, open-concept design filled with modern finishes. The kitchen is the heart of the home, featuring quartz countertops, a spacious island with seating, a full suite of Whirlpool® stainless steel appliances, and seamless flow into the dining and living areas, perfect for everyday living and entertaining.Upstairs, retreat to the spacious primary suite featuring an oversized walk-in closet and spa-inspired bath with a glass-enclosed step-in shower. Two additional bedrooms, a full bath, and a generously sized laundry room provide plenty of functionality and flexibility. Waterproof LVP flooring, an EV plug-in, and low-maintenance finishes make this home truly move-in ready.Step outside to a low-maintenance backyard or enjoy all that Heritage Gardens has to offer, including a community park, picnic area, garden spaces, and walking trails. Ideally located near Swan Creek Park & Trails and the Eastside Community Center, with convenient access to downtown Tacoma, the train station, major bus lines, I-5, and WA-7. Shopping, dining, schools, recreation, and commuter routes are all within easy reach.Built in 2024 and designed for modern living, this is your opportunity to enjoy newer construction without the wait, simply move in and make it home! *FREE 1-0 TEMPORARY RATE BUY-DOWN FOR FIRST YEAR W/ PREFERRED LENDER.
| Elementary School | Middle School | High School |
|---|---|---|
| Sheridan Elementary School | First Creek Mid | Lincoln High |
| Price History | |
|---|---|
| 9/24/2026 | Listed $499,995 |
General Features
| Living Area | 1375 |
|---|---|
| Sewer | Available |
| Heating | 90%+ High Efficiency,Forced Air,Heat Pump |
| Cooling | 90%+ High Efficiency,Central Air,Forced Air,Heat Pump |
| Possession | Closing |
| Roof | Composition |
| Appliances | Dishwasher,Disposal,Dryer,Microwave,Refrigerator,Stove(s)/Range(s),Washer |
| HOA Fee | 60 |
| Association Fee Includes | Common Area Maintenance |
| Security Features | Fully Fenced |
| Year Built | 2024 |
| View | Territorial |
| Topography | Level |
| Levels | Two |
| Property Subtype | Single Family Residence |
| Tax Year | 2025 |
| Community Features | CCRs,Playground |
| Building Name | Heritage Gardens |
| Assoc Fee Paid Per | Monthly |
| County | Pierce |
| New Construction | No |
| Property Type | Residential |
| HOA | Yes |
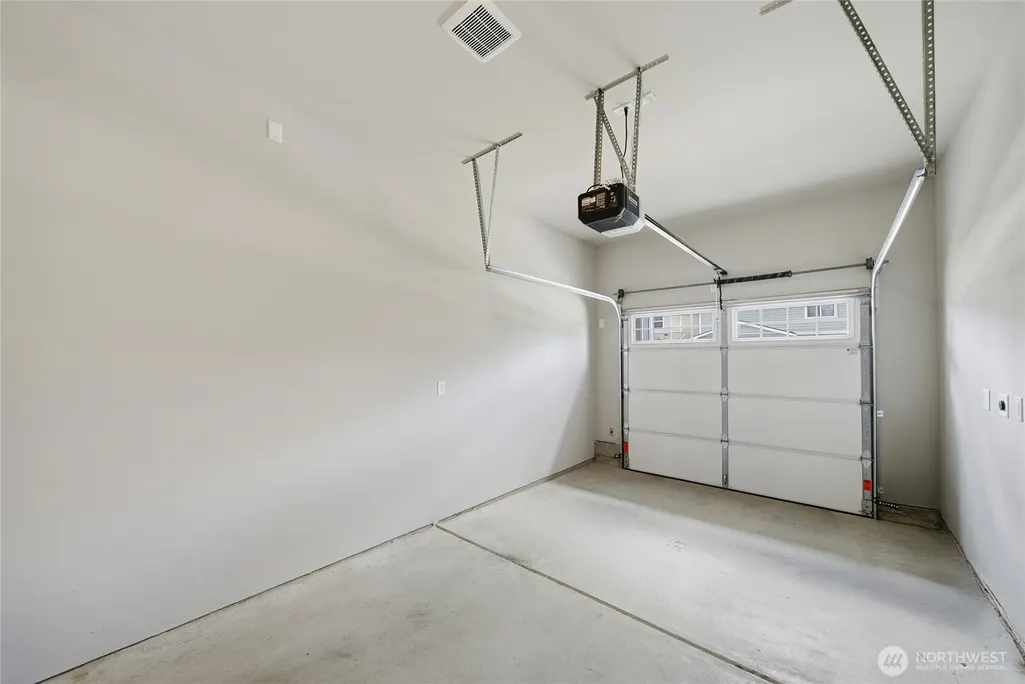
| Attached Garage | Yes |
| Subdivision Name | Swan Creek |
| Facing Direction | West |
| Garage Y/N | Yes |
| Full Baths | 1 |
| Special Listing Conditions | None |
| Status | Active |
| Directions | From I-5,take the Portland Ave exit and head east on Portland Ave E. Turn right on E 54th St,then right into the Heritage Gardens community. Follow to E M St and property at 5207 E M St. |
| High School | Lincoln High |
| City | Tacoma |
| Entry Location | Main |
| Senior Community Y/N | No |
| High School District | Tacoma |
| MLS Area | 61 - Southeast Tacoma |
| Lot Size Units | Square Feet |
| Lot Size Square Feet | 2523 |
| Carport Y/N | No |
| Listing Terms | Cash,Conventional,FHA,VA Loan |
| Green Building Verification Type | Northwest ENERGY STAR |
| Elementary School | Sheridan |
| Land Lease Y/N | No |
| Tax Annual Amount | 4674 |
| Middle/Junior High School | First Creek Mid |
| Public Remarks | Welcome to this beautiful 2024-built home in Tacomas Built Green 4-Star Heritage Gardens community! The versatile Cedar floor plan by LGI Homes offers a bright,open-concept design filled with modern |
| Structure Type | House |
| Building Area Units | Square Feet |
| Builder Name | LGI Homes |
| Standard Status | Active |
| Water Company | TPU |
| Green Verification HERS Metric | 55 |
| Green Verification NWESH Rating | NWESH Certified |
| Property Style | 12 - 2 Story |
| NWM_ShowMapLink | Yes |
Interior Features
| Interior Amenities | Bath Off Primary,Ceiling Fan(s),Dining Room,Pantry,Walk-In Closet(s) |
|---|---|
| Basement | None |
| Flooring | Laminate,Carpet |
| Air Conditioning Y/N | Yes |
| Heating Y/N | Yes |
| Fireplace Y/N | No |
| 3/4 Baths | 1 |
| Total Bedrooms | 3 |
| Total Baths | 2 |
| Power Production Type | Electric |
| Baths Three Quarter Upper | 1 |
| Bedrooms Upper | 3 |
| Baths Full Upper | 1 |
| Bathrooms | 1.75 |
Exterior Features
| Exterior Amenities | Cement Planked,Stone |
|---|---|
| Vegetation | Garden Space |
| Parking Features | Driveway,Attached Garage,Off Street |
| Lot Features | Curbs,Paved,Sidewalk |
| Water Source | Public |
| Total Parking | 2 |
| Inclusions | Dishwasher(s),Dryer(s),Garbage Disposal,Microwave(s),Refrigerator(s),Stove(s)/Range(s),Washer(s) |
| Foundation Details | Poured Concrete |
| Building Area Total | 1375 |
| Lot Size Acres | 0.0579 |
| Waterfront Y/N | No |
| Covered Spaces | 1 |
| Irrigation Water Rights Y/N | No |
| Site Features | Cable TV,Electric Car Charging,Fenced-Fully,High Speed Internet,Propane |
| Parking Uncovered Total | 1 |
| Lot Number | 63 |
Amenities
- Foreclosure
- Views
- Short Sale
- New Construction
- Adult 55+
- Lease To Own
- No HOA Fees
- Furnished
- Primary On Main
- Air Conditioning
- Seller Finance
- Green
- Fixer Upper
- Horse
- Golf
- Fireplace
- Deck
- Garage
- Basement
- Pool
Property vs Single Family Average in 98404
Price
Taxes
Year Built

