
Views


Address
26257 Se 162 Place, Issaquah, WA
Price
$ 1,650,000
Property Attributes
- ID#2586878
- TypeSingle Family
- CountyKING
- CityIssaquah
- AreaEast Side-South of I-90
- NeighborhoodMirrormont
- Zip98027
- StyleContemporary
- Year Built1988
- Taxes$ 12488
- Price$ 1,650,000
- Bedrooms4
- Full Bathrooms3
- Half Bathrooms1
- Sqr Footage3353
- Lot Size1.5636 Acres
Data Source:
Northwest Multiple Listing Service (NWMLS)
Property Description
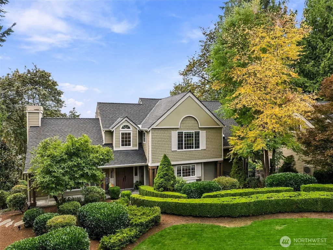
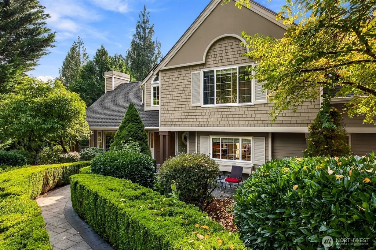
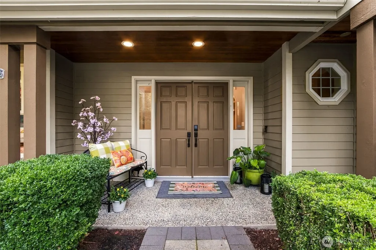
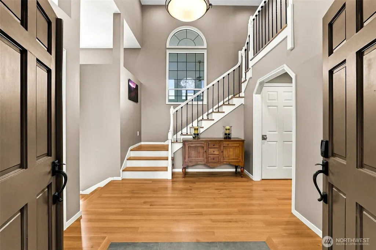
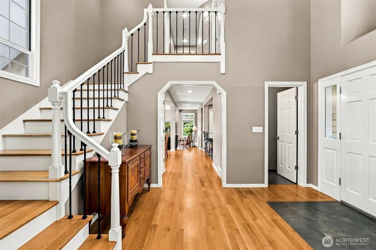
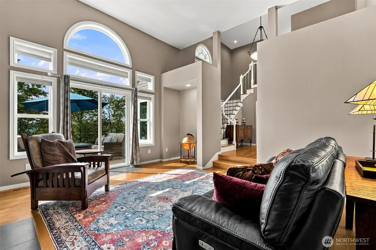
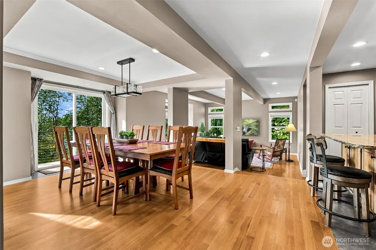
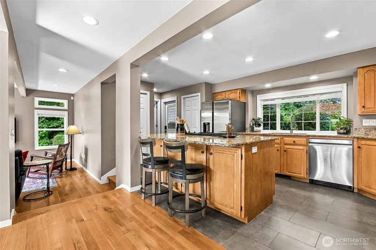
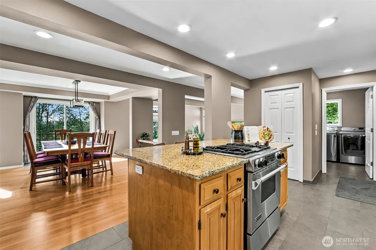
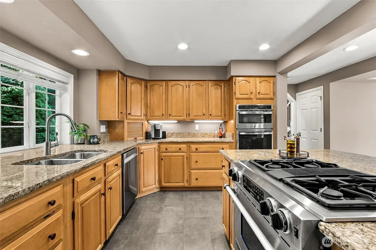
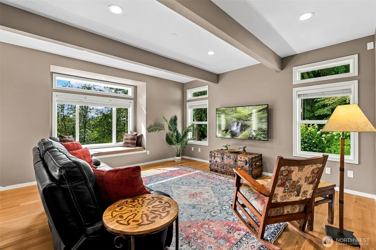
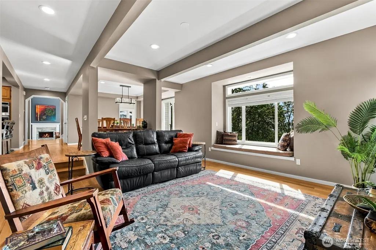
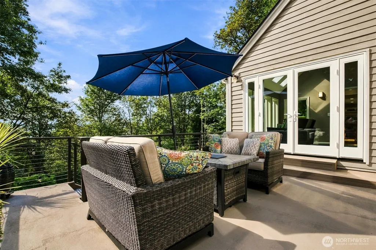
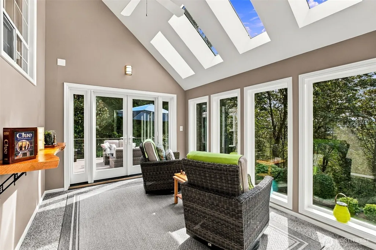
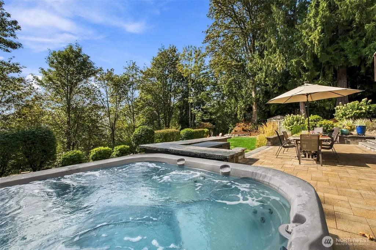
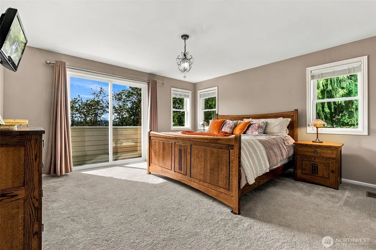
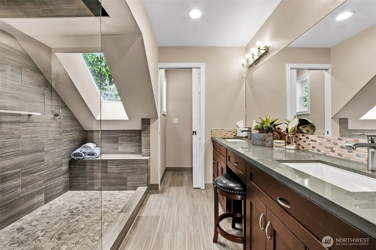
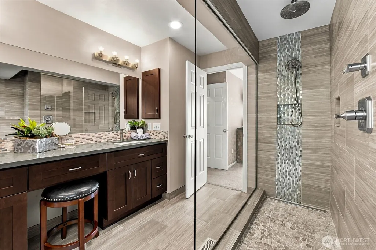
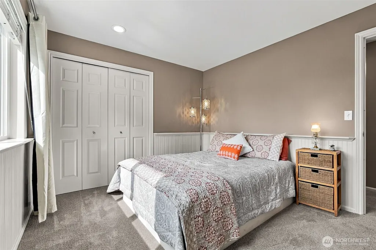
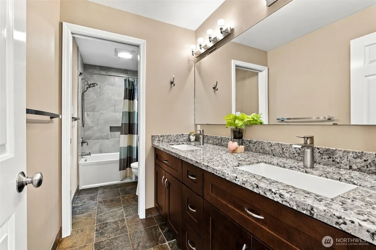
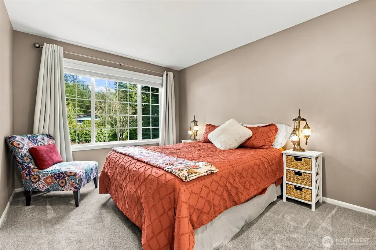
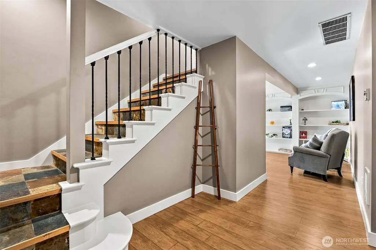
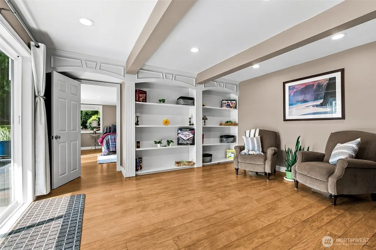
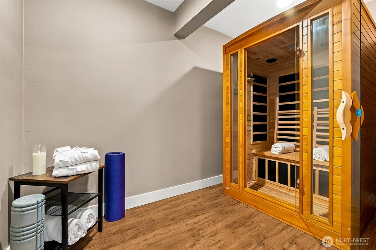
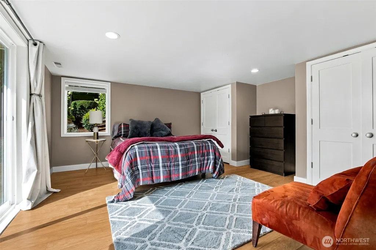
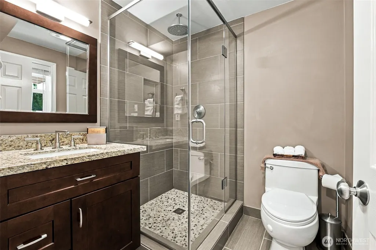
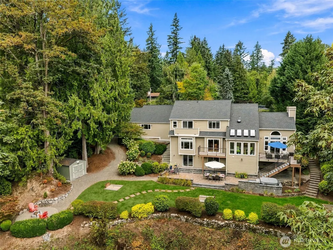
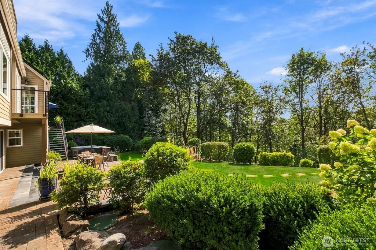
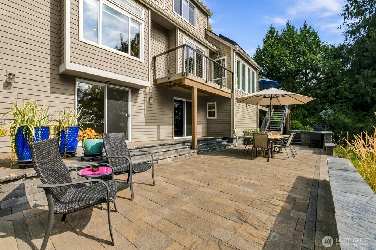
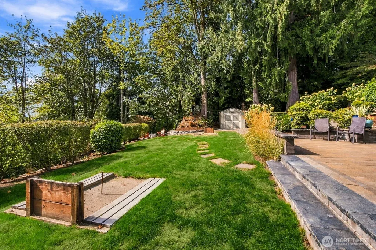
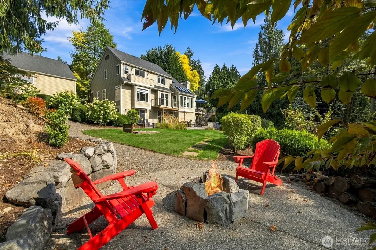
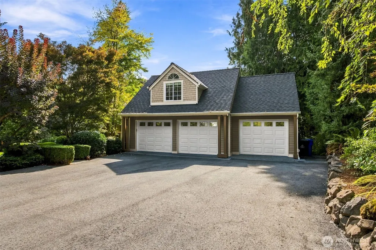
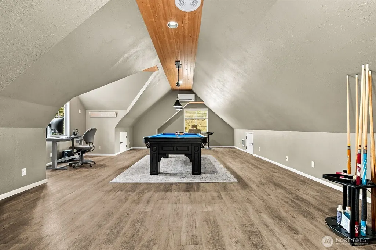
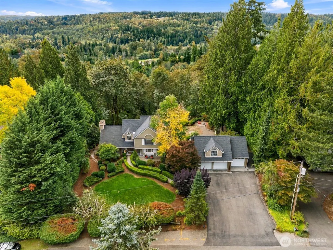
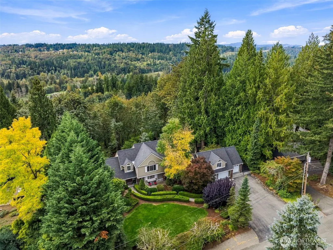
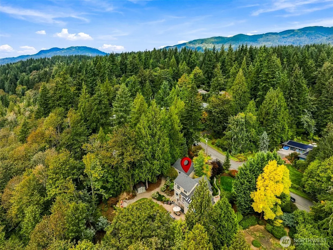
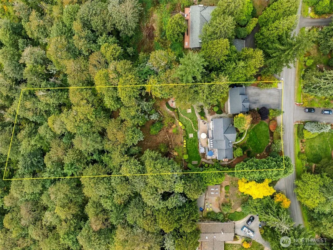
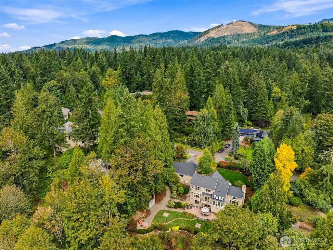
There is a different feel to this elegant Mirrormont home & larger 1.56 acre lot.... In the quiet SW end of the neighborhood, the setting captures filtered westerly sunsets & more light than you often find beneath Mirrormont's tree canopy. And this home has been thoughtfully & fully remodeled through the years, + beautifully connected to the outdoors! Dramatic 2-story entry w/hardwood flrs greets you, w/a vaulted living room that is both elegant & comfortable. Updated kitchen is open to dining & family room areas, for ease of everyday living & perfect for entertaining. You will love the window & skylight-lined room that bridges the house & outdoors where you can watch the evening sky change through the seasons, then step outside to the deck, lower expansive paved patio & hot tub. Flat areas for big summer gatherings, evenings around the firepit, horseshoes, games—or simply a quiet place to take in the scenery. Upstairs, the primary suite includes huge walk-in closet & beautifully remodeled bath w/oversized tiled shower. Lower level creates something increasingly hard to find: genuinely flexible space. With its own family room, large bdrm + 3/4 bath & exterior doors, it's ideal for guests, teenager or possible future ADU-style living. And don’t miss the nearly 900 sq ft detached 3-car garage just steps from the back door. Above it is a finished, 550 sq ft heated bonus room to use for home office, studio or whatever life needs next. Community features are all optional to join!
| Elementary School | Middle School | High School |
|---|---|---|
| Maple Hills Elem | Maywood Mid | Liberty Snr High |
| Price History | |
|---|---|
| 9/24/2026 | Listed $1,650,000 |
General Features
| Living Area | 3353 |
|---|---|
| Sewer | Septic Tank |
| Heating | 90%+ High Efficiency,Forced Air |
| Cooling | 90%+ High Efficiency,Central Air,Forced Air |
| Possession | Closing |
| Roof | Composition |
| Appliances | Dishwasher,Double Oven,Dryer,Microwave,Refrigerator,Washer |
| Architectural Style | Contemporary |
| Pool Features | Community |
| Security Features | Fully Fenced |
| Year Built | 1988 |
| View | Territorial |
| Topography | Level,Partial Slope |
| Levels | Two |
| Property Subtype | Single Family Residence |
| Tax Year | 2026 |
| Community Features | CCRs |
| Building Name | Mirrormont Division #2 |
| County | King |
| New Construction | No |
| Property Type | Residential |
| HOA | No |
| Attached Garage | No |
| Subdivision Name | Mirrormont |
| Facing Direction | Northeast |
| Garage Y/N | Yes |
| Full Baths | 1 |
| Special Listing Conditions | None |
| Status | Active |
| Directions | From Issaquah/Hobart Rd,go east into main Mirrormont entrance. Up hill,go right at the Y onto SE Mirrormont Dr. Follow to 260th Ave SE,take right. Follow to SE 162nd place,take right. Home on R. |
| High School | Liberty Snr High |
| City | Issaquah |
| Entry Location | Main |
| Senior Community Y/N | No |
| High School District | Issaquah |
| MLS Area | 500 - East Side/South of I-90 |
| Lot Size Units | Square Feet |
| Lot Size Square Feet | 68112 |
| Carport Y/N | No |
| Listing Terms | Cash,Conventional,FHA,VA Loan |
| Elementary School | Maple Hills Elem |
| Land Lease Y/N | No |
| Tax Annual Amount | 12488 |
| Middle/Junior High School | Maywood Mid |
| Property Condition | Very Good |
| Public Remarks | There is a different feel to this elegant Mirrormont home & larger 1.56 acre lot.... In the quiet SW end of the neighborhood,the setting captures filtered westerly sunsets & more light than you often |
| Structure Type | House |
| Building Area Units | Square Feet |
| Standard Status | Active |
| Water Company | Washington Water Services |
| Property Style | 18 - 2 Stories w/Bsmnt |
| NWM_ShowMapLink | Yes |
Interior Features
| Interior Amenities | Bath Off Primary,Ceiling Fan(s),Dbl Pane/Storm Window,Dining Room,Fireplace,French Doors,Sauna,Skylight(s),Solarium/Atrium,Vaulted Ceiling(s),Walk-In Closet(s),Water Heater,Wired for Generator |
|---|---|
| Basement | Daylight,Finished |
| Flooring | Ceramic Tile,Hardwood,Laminate,Carpet |
| Total Fireplaces | 1 |
| Fireplace Features | Gas |
| Air Conditioning Y/N | Yes |
| Heating Y/N | Yes |
| Fireplace Y/N | Yes |
| Half Baths | 1 |
| 3/4 Baths | 2 |
| Total Bedrooms | 4 |
| Total Baths | 4 |
| Water Heater Type | Tankless Gas |
| Water Heater Location | Crawlspace |
| Fireplaces Main | 1 |
| Power Production Type | Electric,Natural Gas |
| Baths Three Quarter Lower | 1 |
| Baths Three Quarter Upper | 1 |
| Bedrooms Lower | 1 |
| Bedrooms Upper | 3 |
| Baths Half Main | 1 |
| Baths Full Upper | 1 |
| Bathrooms | 3 |
Exterior Features
| Exterior Amenities | Cement Planked,Wood |
|---|---|
| Vegetation | Garden Space |
| Parking Features | Driveway,Detached Garage,Off Street,RV Parking |
| Lot Features | Paved |
| Water Source | Community,Private |
| Total Parking | 12 |
| Inclusions | Dishwasher(s),Double Oven,Dryer(s),Leased Equipment,Microwave(s),Refrigerator(s),Washer(s) |
| Foundation Details | Poured Concrete |
| Spa | Yes |
| Building Area Total | 3903 |
| Lot Dimensions | 433x125x473x195 |
| Lot Size Acres | 1.5636 |
| Waterfront Y/N | No |
| Covered Spaces | 3 |
| Irrigation Water Rights Y/N | No |
| Site Features | Cable TV,Deck,Fenced-Fully,Gas Available,High Speed Internet,Hot Tub/Spa,Outbuildings,Patio,RV Parking,Shop |
| Pool Type | Community |
| Parking Uncovered Total | 9 |
| Lot Number | 6 |
Amenities
- Foreclosure
- Views
- Short Sale
- New Construction
- Adult 55+
- Lease To Own
- No HOA Fees
- Furnished
- Primary On Main
- Air Conditioning
- Seller Finance
- Green
- Fixer Upper
- Horse
- Golf
- Fireplace
- Deck
- Garage
- Basement
- Pool
Property vs Single Family Average in 98027
Price
Taxes
Year Built
In The Neighborhood
Reduced
Issaquah
$ 999,999
- Type
- Single Family | Active
- Size
- 2,980 SqFt
- Rooms
- 4 Beds + 3 Baths
 Listed by: Timber Real Estate
Waterfront
Issaquah
$ 1,350,000
- Type
- Single Family | Active
- Size
- 3,148 SqFt
- Rooms
- 4 Beds + 3.5 Baths
Listed by: COMPASS
Views
Issaquah
$ 1,325,000
- Type
- Single Family | Active
- Size
- 4,674 SqFt
- Rooms
- 5 Beds + 4.5 Baths
Listed by: John L. Scott, Inc.
Reduced
Issaquah
$ 1,575,000
- Type
- Single Family | Active
- Size
- 2,991 SqFt
- Rooms
- 5 Beds + 3 Baths
Listed by: COMPASS
Eco Friendly
Issaquah
$ 1,495,000
- Type
- Single Family | Active
- Size
- 3,620 SqFt
- Rooms
- 3 Beds + 3 Baths
Listed by: Coldwell Banker Bain
