
Open House Sat, Sep 26th 12:00 PM - 02:00 PM

Address
1118 S 36 Street, Renton, WA
Price
$ 825,000
Property Attributes
- ID#2586485
- TypeSingle Family
- CountyKING
- CityRenton
- AreaRenton-Benson Hill
- NeighborhoodBenson Hill
- Zip98055
- StyleTraditional
- Year Built2006
- Taxes$ 8387
- Price$ 825,000
- Bedrooms4
- Full Bathrooms2
- Half Bathrooms1
- Sqr Footage2860
- Lot Size0.1024 Acres
Data Source:
Northwest Multiple Listing Service (NWMLS)
Property Description
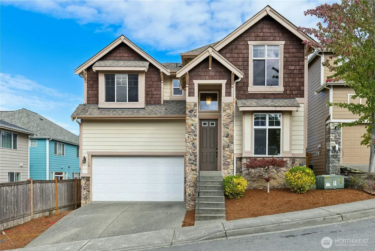
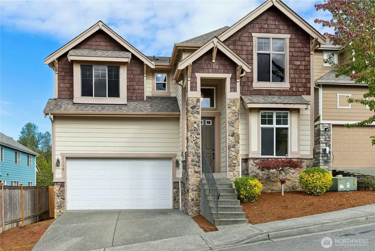
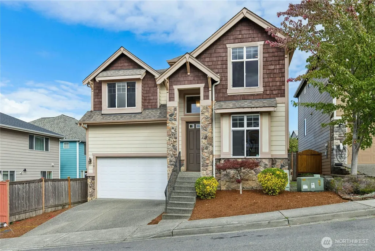
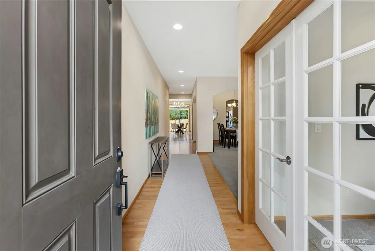
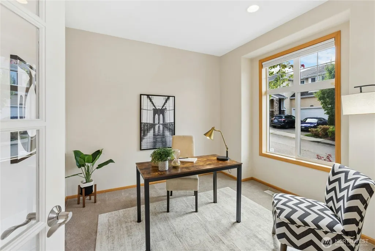
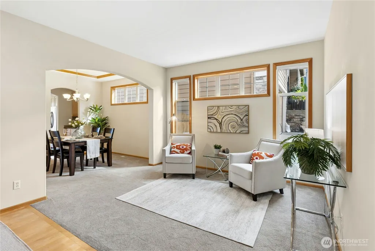
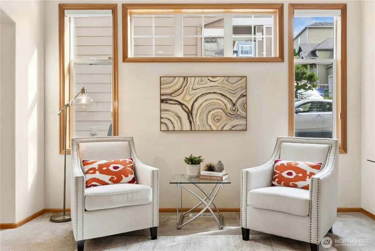
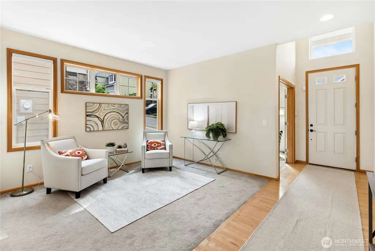
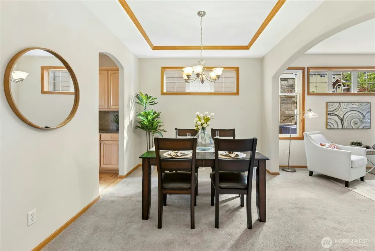
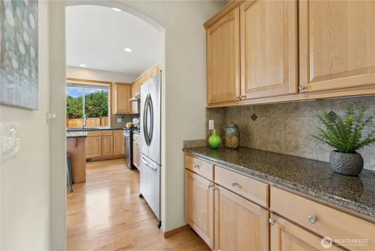
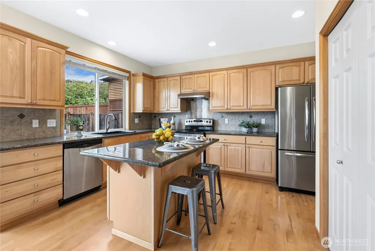
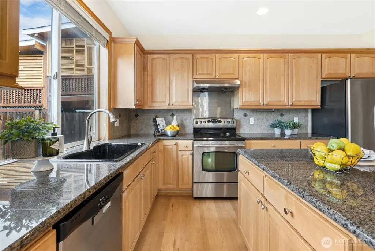
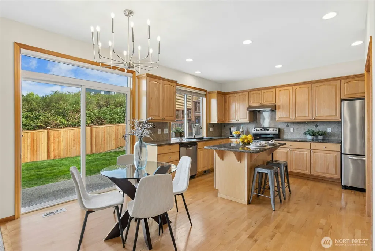
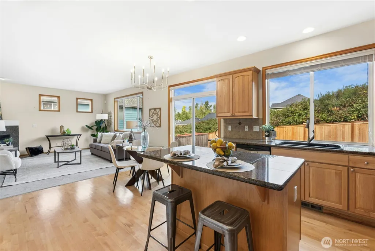
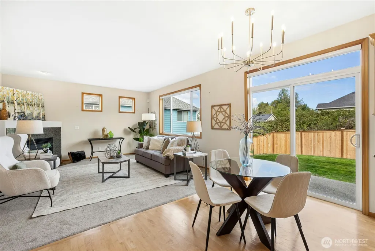
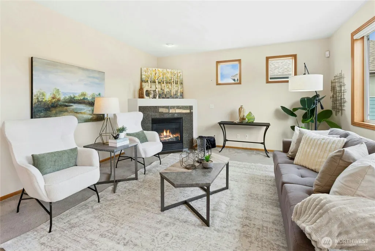
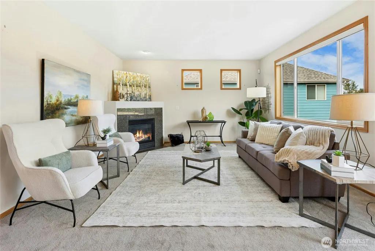
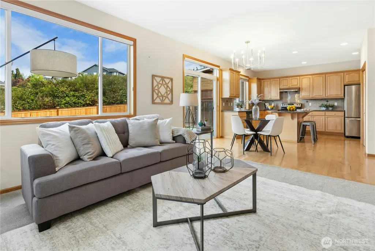
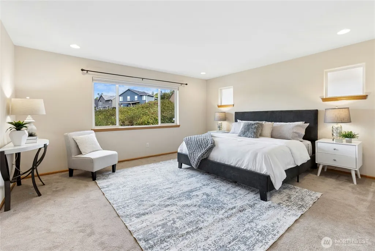
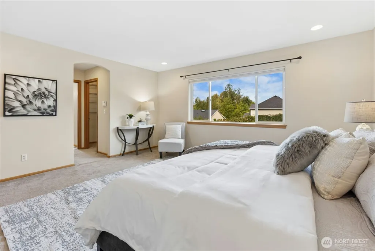
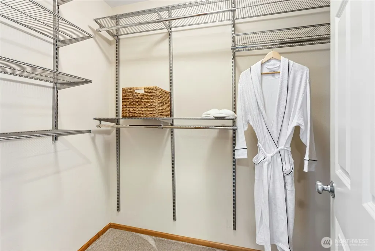
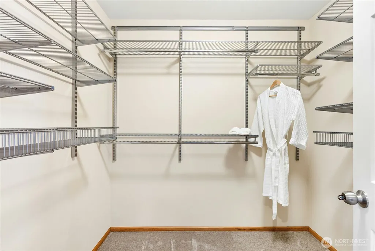
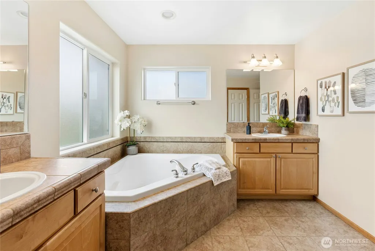
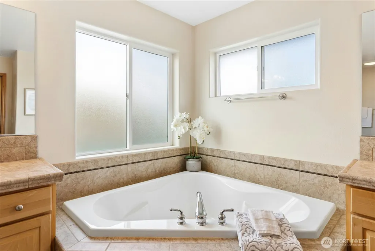
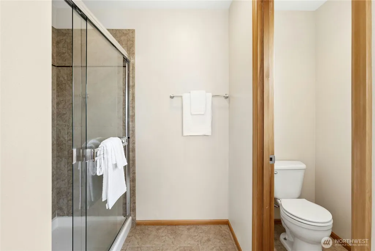
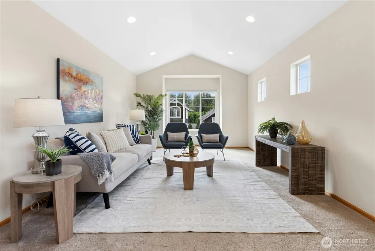
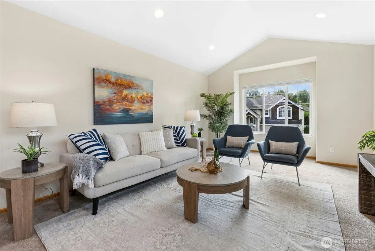
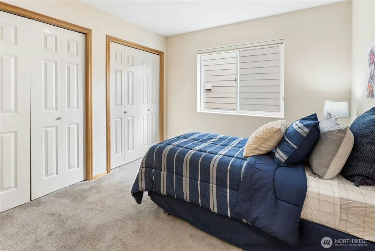
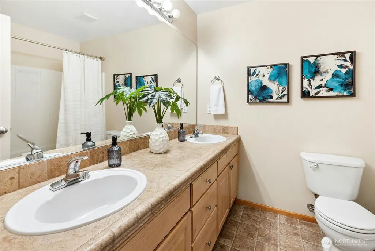
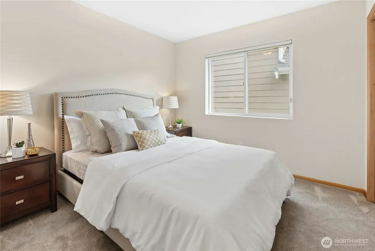
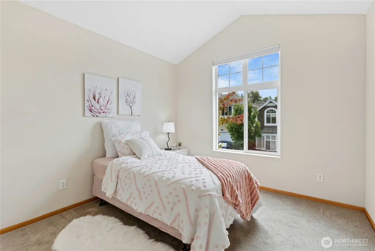
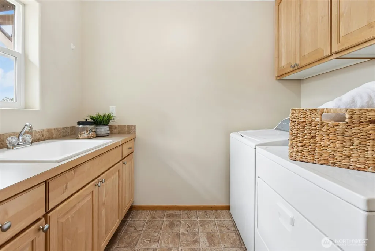
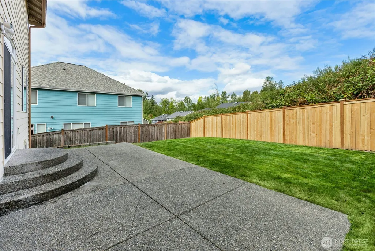
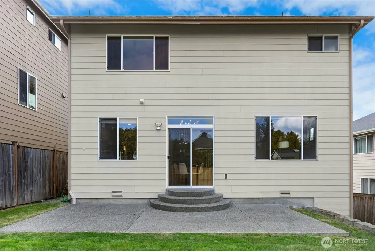
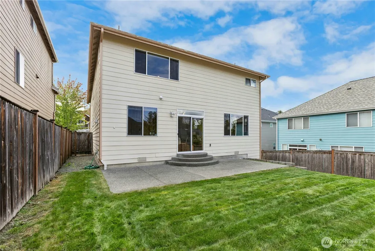
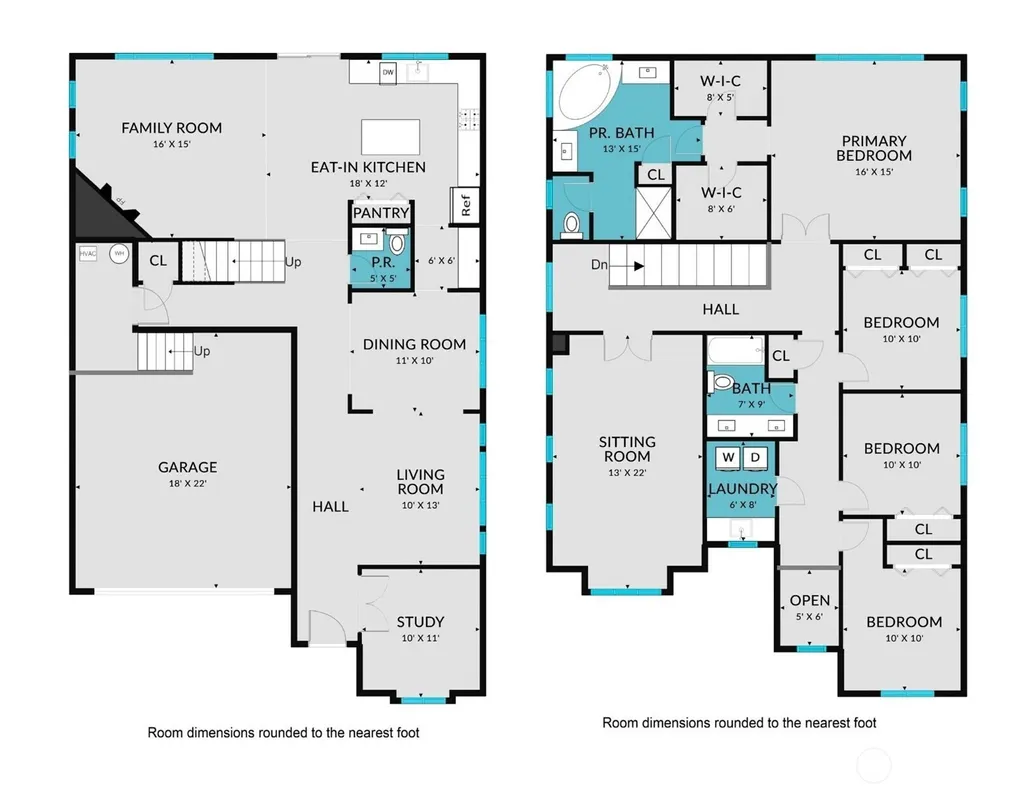
This well-cared-for 2,860 sq. ft. home in Renton's Talbot Hill neighborhood checks the boxes buyers are looking for. The open floor plan brings in great natural light, and the kitchen and family room connect for easy everyday living and entertainment. Both look out over a greenbelt, and the fully fenced backyard gives you real privacy with no rear neighbors looking in. It's a great outdoor space to enjoy as is or make your own. Upstairs, the primary suite offers two walk-in closets and a 5-piece ensuite bath. Three more bedrooms, a full bath, and a laundry room with utility sink are all on the same level. The bonus room gives you flexibility for a media room, office, gym, or playroom. The big-ticket items are covered: central air conditioning, a newly installed furnace, and a high-ceiling two-car garage with extra storage and an EV charging outlet. The seller has also completed a pre-inspection, so you can move forward with confidence. Quick access to I-405, I-5, and Highway 167 makes commuting simple, with shopping, dining, and parks close by.
| Elementary School | Middle School | High School |
|---|---|---|
| Cascade Elem | Dimmitt Mid | Lindbergh Snr High |
| Price History | |
|---|---|
| 9/24/2026 | Listed $825,000 |
General Features
| Living Area | 2860 |
|---|---|
| Sewer | Sewer Connected |
| Heating | Forced Air |
| Cooling | Central Air |
| Possession | Closing,Negotiable |
| Roof | Composition |
| Appliances | Dishwasher,Dryer,Microwave,Refrigerator,Stove(s)/Range(s),Washer |
| Architectural Style | Traditional |
| Security Features | Fully Fenced |
| Year Built | 2006 |
| Topography | Partial Slope |
| Levels | Two |
| Property Subtype | Single Family Residence |
| Tax Year | 2026 |
| Building Name | Cedar Avenue |
| County | King |
| New Construction | No |
| Property Type | Residential |
| HOA | No |
| Attached Garage | Yes |
| Subdivision Name | Benson Hill |
| Facing Direction | South |
| Garage Y/N | Yes |
| Full Baths | 2 |
| Special Listing Conditions | None |
| Status | Active |
| Directions | From I405,go East on SW Grady Way. Turn right on Benson Drive S. Continue up hill and Rt on S 35th St,head Lt on S. 36th St. and house will be on the right. Park in driveway or on street. |
| High School | Lindbergh Snr High |
| City | Renton |
| Entry Location | Main |
| Senior Community Y/N | No |
| High School District | Renton |
| MLS Area | 340 - Renton/Benson Hill |
| Lot Size Units | Square Feet |
| Lot Size Square Feet | 4461 |
| Carport Y/N | No |
| Listing Terms | Cash,Conventional,FHA,VA Loan |
| Elementary School | Cascade Elem |
| Land Lease Y/N | No |
| Tax Annual Amount | 8387 |
| Middle/Junior High School | Dimmitt Mid |
| Property Condition | Good |
| Public Remarks | This well-cared-for 2,860 sq. ft. home in Renton's Talbot Hill neighborhood checks the boxes buyers are looking for. The open floor plan brings in great natural light,and the kitchen and family room |
| Virtual Tour | https://my.matterport.com/show/?m=h9N9wS2bobC&brand=0 |
| Structure Type | House |
| Building Area Units | Square Feet |
| Standard Status | Active |
| Water Company | City of Renton |
| Property Style | 12 - 2 Story |
| NWM_ShowMapLink | Yes |
Interior Features
| Interior Amenities | Bath Off Primary,Dbl Pane/Storm Window,Dining Room,Fireplace,French Doors,Vaulted Ceiling(s),Walk-In Closet(s),Water Heater |
|---|---|
| Basement | None |
| Flooring | Hardwood,Carpet |
| Total Fireplaces | 1 |
| Fireplace Features | Gas |
| Air Conditioning Y/N | Yes |
| Heating Y/N | Yes |
| Fireplace Y/N | Yes |
| Half Baths | 1 |
| Total Bedrooms | 4 |
| Total Baths | 3 |
| Water Heater Type | Tankless |
| Water Heater Location | Garage |
| Fireplaces Main | 1 |
| Power Production Type | Electric,Natural Gas |
| Bedrooms Upper | 4 |
| Baths Half Main | 1 |
| Baths Full Upper | 2 |
| Bathrooms | 2.5 |
Exterior Features
| Exterior Amenities | Cement/Concrete,Stone,Wood |
|---|---|
| Vegetation | Garden Space |
| Parking Features | Attached Garage |
| Lot Features | Paved,Sidewalk |
| Water Source | Community |
| Total Parking | 2 |
| Inclusions | Dishwasher(s),Dryer(s),Microwave(s),Refrigerator(s),Stove(s)/Range(s),Washer(s) |
| Foundation Details | Poured Concrete |
| Building Area Total | 2860 |
| Lot Size Acres | 0.1024 |
| Waterfront Y/N | No |
| Covered Spaces | 2 |
| Irrigation Water Rights Y/N | No |
| Site Features | Cable TV,Electric Car Charging,Fenced-Fully,Gas Available,High Speed Internet,Patio |
| Lot Number | 38 |
Amenities
- Foreclosure
- Views
- Short Sale
- New Construction
- Adult 55+
- Lease To Own
- No HOA Fees
- Furnished
- Primary On Main
- Air Conditioning
- Seller Finance
- Green
- Fixer Upper
- Horse
- Golf
- Fireplace
- Deck
- Garage
- Basement
- Pool
Property vs Single Family Average in 98055
Price
Taxes
Year Built
In The Neighborhood
Just Listed
Renton
$ 1,199,000
- Type
- Single Family | Active
- Size
- 3,720 SqFt
- Rooms
- 6 Beds + 4.5 Baths
 Listed by: Dream Home Real Estate, Inc
Views
Renton
$ 775,000
- Type
- Single Family | Active
- Size
- 2,500 SqFt
- Rooms
- 4 Beds + 2.5 Baths
Listed by: KW Lake Washington So
Renton
$ 729,000
- Type
- Single Family | Active
- Size
- 1,930 SqFt
- Rooms
- 3 Beds + 3 Baths
Listed by: Coldwell Banker Danforth
Renton
$ 499,950
- Type
- Single Family | Active
- Size
- 1,520 SqFt
- Rooms
- 3 Beds + 2 Baths
Listed by: Marketplace Sotheby's Intl Rty
Kent
$ 670,000
- Type
- Single Family | Active
- Size
- 1,730 SqFt
- Rooms
- 3 Beds + 2 Baths
Listed by: C & B Realty, Inc.
Open House
Renton
$ 1,069,900
- Type
- Single Family | Active
- Size
- 2,900 SqFt
- Rooms
- 4 Beds + 3 Baths
Listed by: COMPASS
Open House
Renton
$ 745,000
- Type
- Single Family | Active
- Size
- 1,730 SqFt
- Rooms
- 4 Beds + 2 Baths
Listed by: Specialty Real Estate Group
Views
Renton
$ 699,950
- Type
- Single Family | Active
- Size
- 1,300 SqFt
- Rooms
- 4 Beds + 2 Baths
Listed by: John L. Scott, Inc
Reduced
Renton
$ 874,950
- Type
- Single Family | Active
- Size
- 2,560 SqFt
- Rooms
- 4 Beds + 2.5 Baths
Listed by: Keller Williams Realty PS
Reduced
Renton
$ 649,950
- Type
- Single Family | Active
- Size
- 1,810 SqFt
- Rooms
- 4 Beds + 2.5 Baths
Listed by: COMPASS
Reduced
Renton
$ 874,999
- Type
- Single Family | Active
- Size
- 2,696 SqFt
- Rooms
- 4 Beds + 3.5 Baths
Listed by: COMPASS
Views
Renton
$ 565,000
- Type
- Single Family | Active
- Size
- 1,684 SqFt
- Rooms
- 3 Beds + 2.5 Baths
Listed by: Windermere Real Estate/PSR Inc
Reduced
Renton
$ 795,000
- Type
- Single Family | Active
- Size
- 1,870 SqFt
- Rooms
- 4 Beds + 2.5 Baths
Listed by: eXp Realty
Open House
Renton
$ 1,149,800
- Type
- Single Family | Active
- Size
- 3,110 SqFt
- Rooms
- 4 Beds + 2.5 Baths
Listed by: COMPASS
