
Open House Thu, Sep 24th 10:00 AM - 12:30 PM - Water Views
Address
4181 Point White Drive Ne, Bainbridge Island, WA
Price
$ 1,648,000
Property Attributes
- ID#2586108
- TypeSingle Family
- CountyKITSAP
- CityBainbridge Island
- AreaBainbridge Island
- NeighborhoodPoint White
- Zip98110
- StyleTri-Level
- Year Built1995
- Taxes$ 14676
- Price$ 1,648,000
- Bedrooms4
- Full Bathrooms3
- Half Bathrooms2
- Sqr Footage3804
- Lot Size1 Acres
Data Source:
Northwest Multiple Listing Service (NWMLS)
Property Description
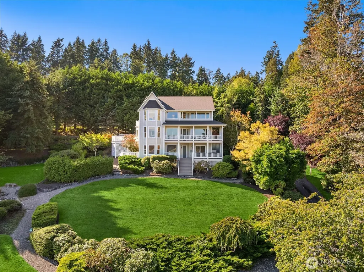
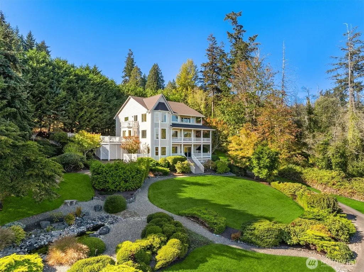
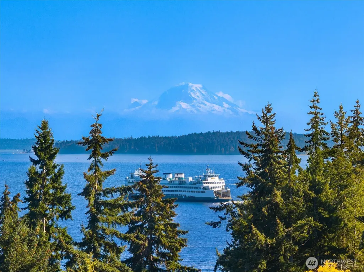
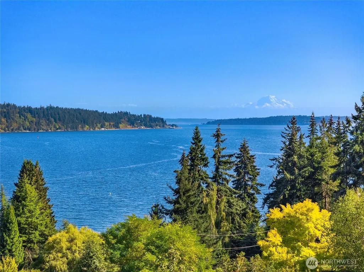
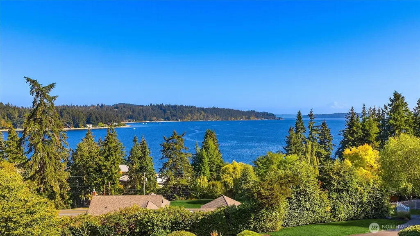
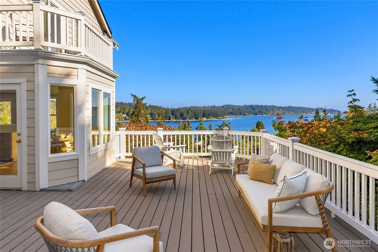
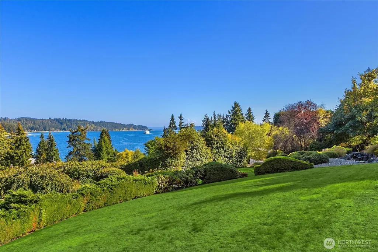
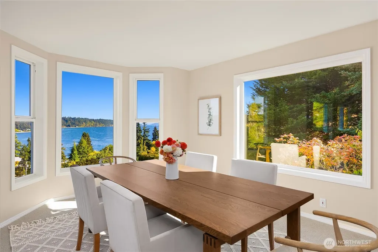
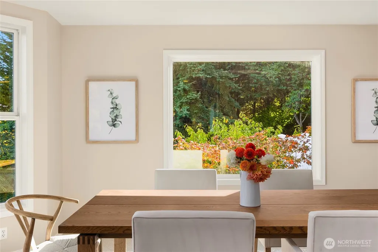
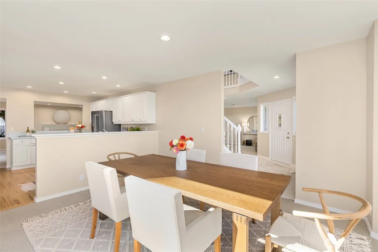
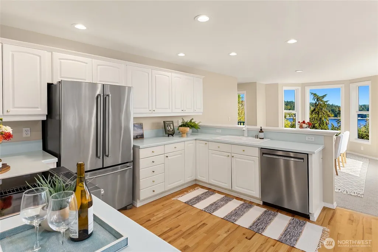
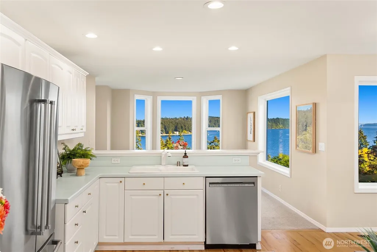
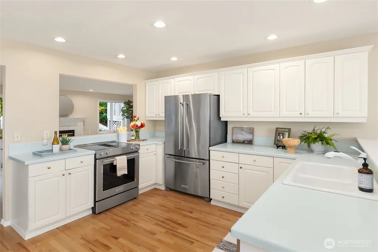
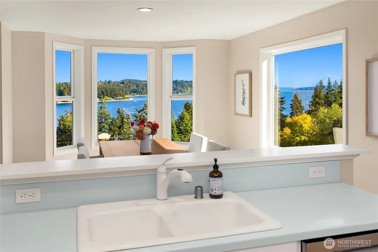
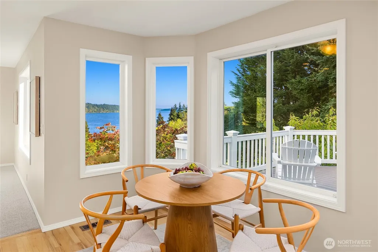
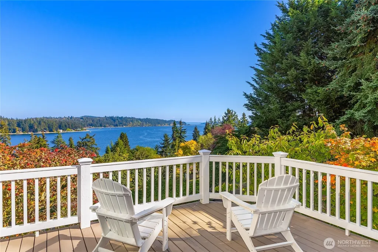
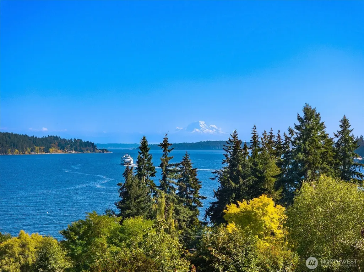
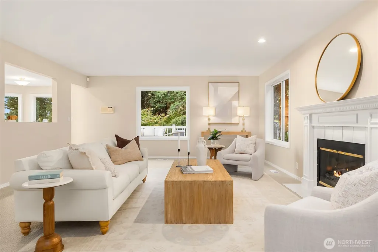
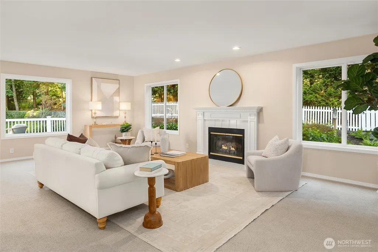
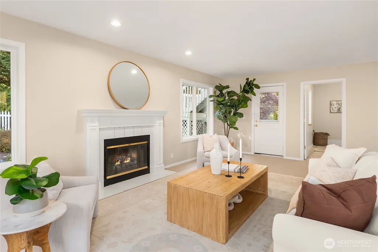
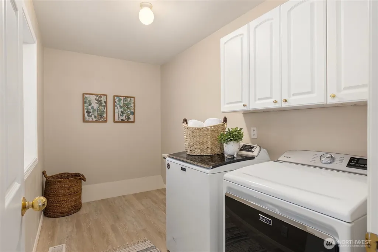
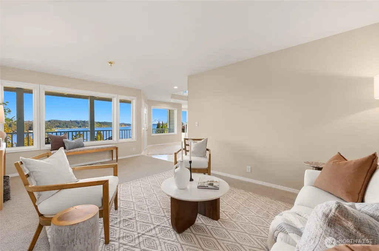
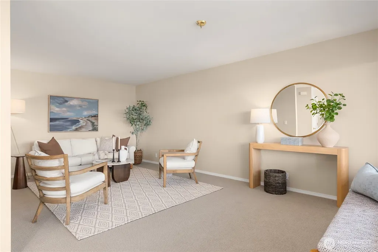
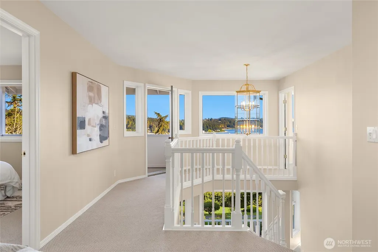
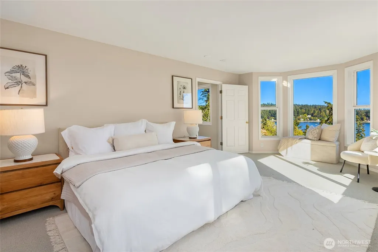
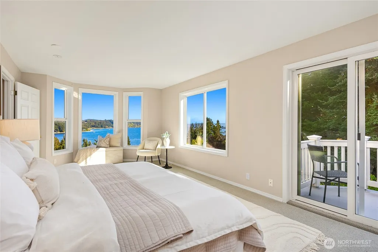
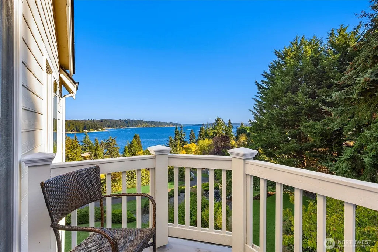
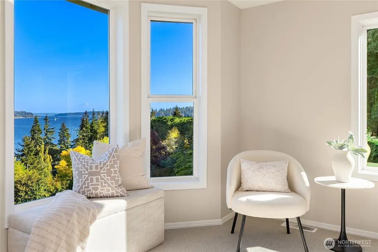
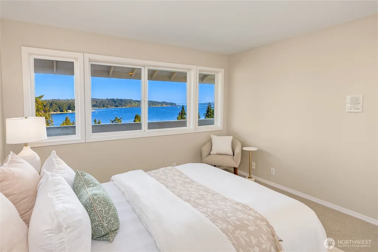
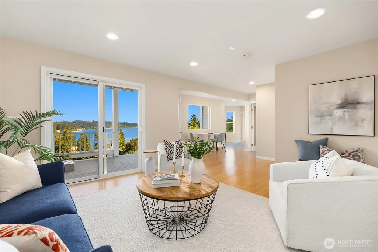
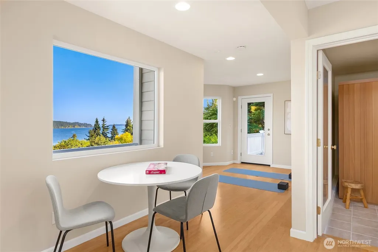
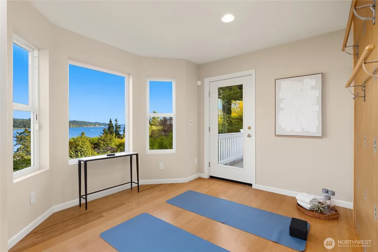
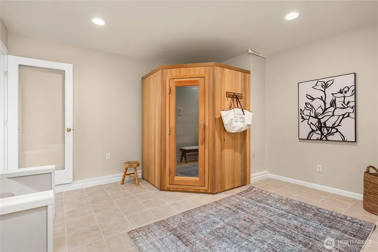
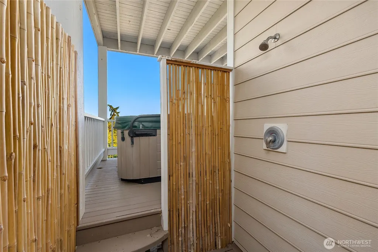
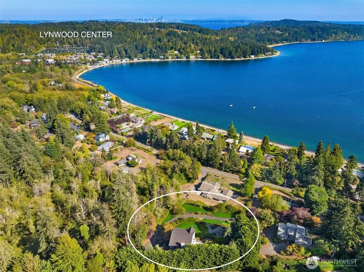
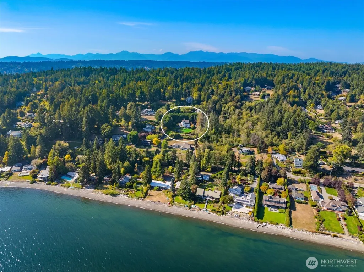
Imagine waking each morning to a direct southern exposure and an unobstructed view of Mount Rainier, and knowing this extraordinary view will never change. Welcome to 4181 Point White Drive, a beautifully maintained home set on nearly an acre in one of Bainbridge Island’s most desirable locations. Three levels of quality living offer four bedrooms, generous open spaces, wonderful windows that fill the home with natural light, and a seamless connection to the spectacular surroundings. Enjoy a hot tub, sauna, Pilates/exercise room, two-car garage, private gated entry, and a large deck just off the kitchen and dining area - perfect for entertaining or enjoying a quiet Sunday evening overlooking the view. The property has been thoughtfully cared for and offers an exceptional combination of privacy, comfort, and lifestyle. An easy neighborhood walk takes you to Lynwood Center, a beloved gathering place for restaurants, shops, wine tasting, and intimate mini concerts. Blakely Elementary is also conveniently close by. A remarkable setting, an unforgettable view, and a home designed to enjoy it all. It's truly something special.
| Elementary School | Middle School | High School |
|---|---|---|
| Buyer To Verify Elementary School | Woodward Mid | Bainbridge Isl High School |
| Price History | |
|---|---|
| 9/24/2026 | Listed $1,648,000 |
General Features
| Living Area | 3804 |
|---|---|
| Sewer | Septic Tank |
| Heating | High Efficiency (Unspecified) |
| Cooling | None |
| Possession | Closing,Negotiable |
| Roof | Composition |
| Appliances | Dishwasher,Dryer,Refrigerator,Stove(s)/Range(s),Tankless Water Heater,Washer |
| Security Features | Partially Fenced,Security Gate,Security System |
| Year Built | 1995 |
| View | Mountains,Sound |
| Topography | Level,Partial Slope |
| Levels | Three Or More |
| Property Subtype | Single Family Residence |
| Tax Year | 2026 |
| County | Kitsap |
| New Construction | No |
| Property Type | Residential |
| HOA | No |
| Attached Garage | Yes |
| Subdivision Name | Point White |
| Facing Direction | East |
| Garage Y/N | Yes |
| Full Baths | 2 |
| Special Listing Conditions | None |
| Status | Active |
| Directions | From Ferry. Head North on 305. Turn Left on High School Rd. Left on Fletcher Bay Rd. Right on Lynwood Ctr Rd. Right on Point White Dr. Home is on right. Look for RE Sign |
| High School | Bainbridge Isl |
| City | Bainbridge Island |
| Entry Location | Main |
| Senior Community Y/N | No |
| High School District | Bainbridge Island |
| MLS Area | 170 - Bainbridge Island |
| Lot Size Units | Square Feet |
| Lot Size Square Feet | 43560 |
| Carport Y/N | No |
| Listing Terms | Cash,Conventional |
| Elementary School | Buyer To Verify |
| Land Lease Y/N | No |
| Tax Annual Amount | 14676 |
| Middle/Junior High School | Woodward Mid |
| Public Remarks | Imagine waking each morning to a direct southern exposure and an unobstructed view of Mount Rainier,and knowing this extraordinary view will never change. Welcome to 4181 Point White Drive,a beautifu |
| Structure Type | House |
| Building Area Units | Square Feet |
| Standard Status | Active |
| Water Company | KPUD |
| Property Style | 13 - Tri-Level |
| NWM_ShowMapLink | Yes |
Interior Features
| Interior Amenities | Bath Off Primary,Built-In Vacuum,Ceiling Fan(s),Dbl Pane/Storm Window,Dining Room,Fireplace,Hot Tub/Spa,Sauna,Security System,Skylight(s),Walk-In Closet(s),Water Heater,Wired for Generator |
|---|---|
| Basement | Daylight,Finished |
| Flooring | Bamboo/Cork,Ceramic Tile,Hardwood,Laminate,Carpet |
| Total Fireplaces | 1 |
| Fireplace Features | Wood Burning |
| Air Conditioning Y/N | No |
| Heating Y/N | Yes |
| Fireplace Y/N | Yes |
| Half Baths | 2 |
| 3/4 Baths | 1 |
| Total Bedrooms | 4 |
| Total Baths | 5 |
| Bedrooms Possible | 4 |
| Water Heater Type | Tankless Water Heater |
| Water Heater Location | Garage |
| Fireplaces Main | 1 |
| Power Production Type | Electric,Propane |
| Baths Three Quarter Upper | 1 |
| Bedrooms Upper | 4 |
| Baths Half Main | 1 |
| Baths Half Lower | 1 |
| Baths Full Upper | 2 |
| Bathrooms | 3.75 |
Exterior Features
| Exterior Amenities | Wood |
|---|---|
| Vegetation | Garden Space |
| Parking Features | Attached Garage |
| Lot Features | Paved |
| Water Source | Public |
| Total Parking | 6 |
| Inclusions | Dishwasher(s),Dryer(s),Leased Equipment,Refrigerator(s),Stove(s)/Range(s),Washer(s) |
| Foundation Details | Poured Concrete |
| Spa | Yes |
| Building Area Total | 3804 |
| Lot Size Acres | 1 |
| Waterfront Y/N | No |
| Covered Spaces | 2 |
| Irrigation Water Rights Y/N | No |
| Site Features | Cable TV,Deck,Fenced-Partially,Gated Entry,Hot Tub/Spa,Patio,Propane,Sprinkler System |
| Parking Uncovered Total | 4 |
Amenities
- Foreclosure
- Views
- Short Sale
- New Construction
- Adult 55+
- Lease To Own
- No HOA Fees
- Furnished
- Primary On Main
- Air Conditioning
- Seller Finance
- Green
- Fixer Upper
- Horse
- Golf
- Fireplace
- Deck
- Garage
- Basement
- Pool
Property vs Single Family Average in 98110
Price
Taxes
Year Built

