
Open House Sat, Sep 26th 02:00 PM - 04:00 PM - Views

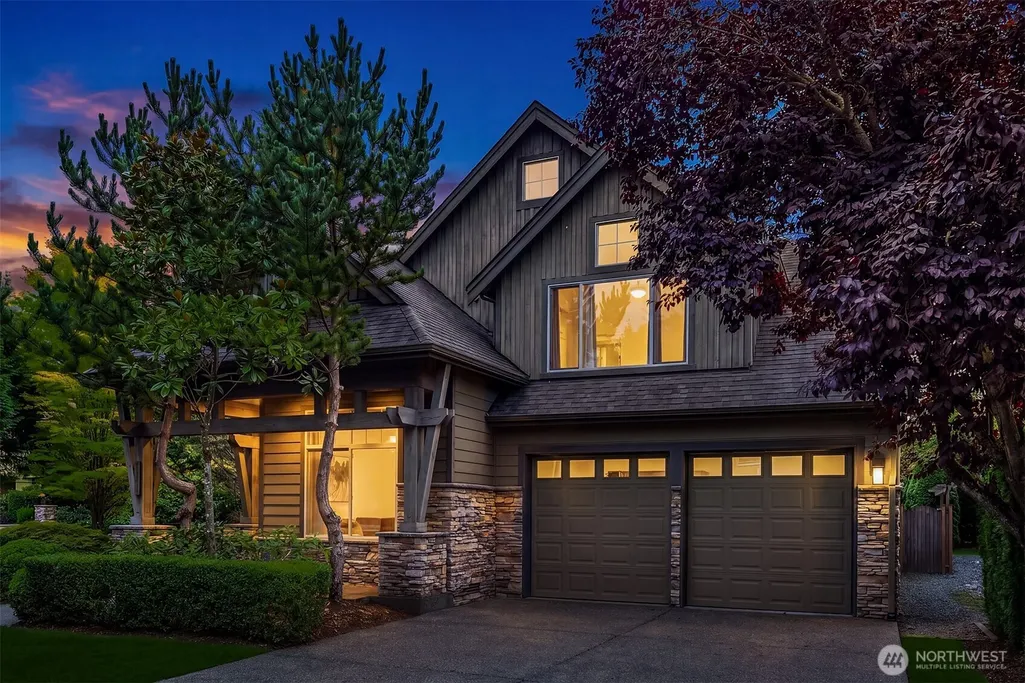
Address
25831 Se 30th Street, Sammamish, WA
Price
$ 1,695,000
Property Attributes
- ID#2585514
- TypeSingle Family
- CountyKING
- CitySammamish
- AreaEast of Lake Sammamish
- NeighborhoodBeaver Lake
- Zip98075
- Style2 Story
- Year Built2010
- Taxes$ 14107
- Price$ 1,695,000
- Bedrooms4
- Full Bathrooms2
- Half Bathrooms1
- Sqr Footage2995
- Lot Size0.1452 Acres
Data Source:
Northwest Multiple Listing Service (NWMLS)
Property Description
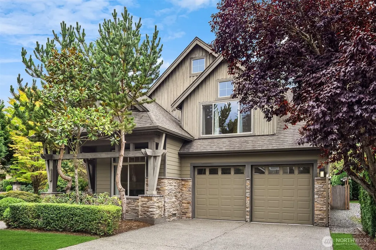
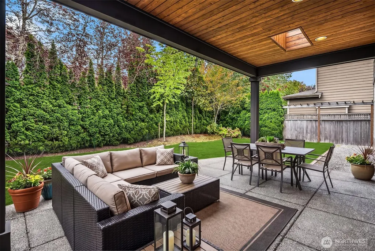
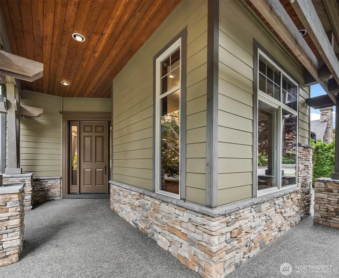
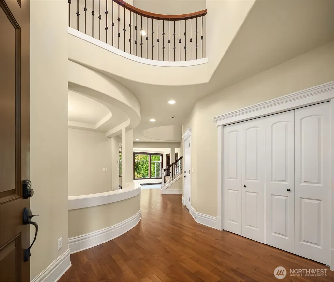
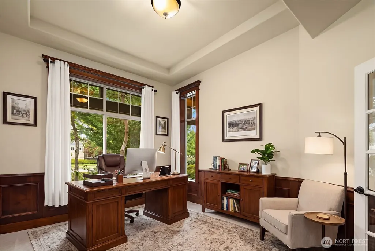
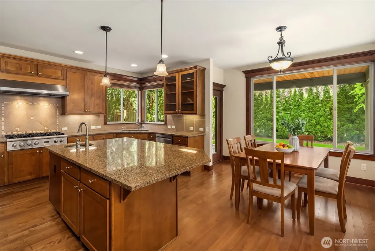
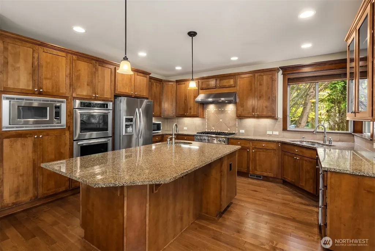
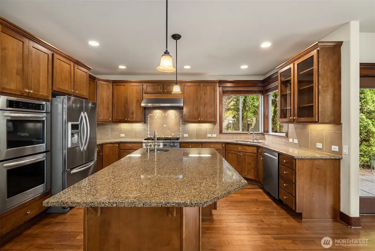
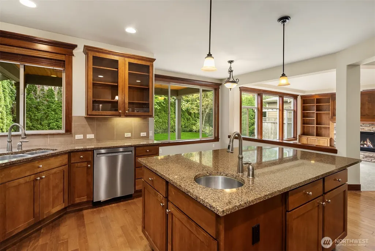
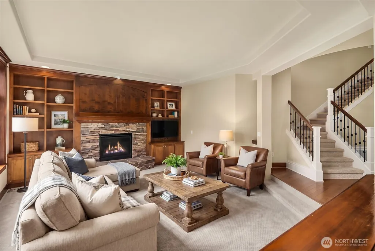
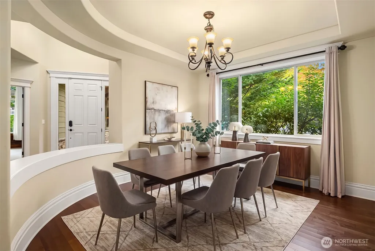
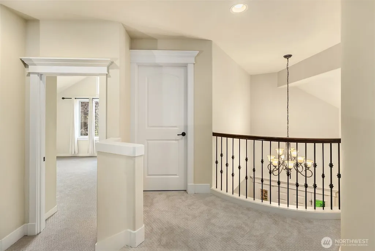
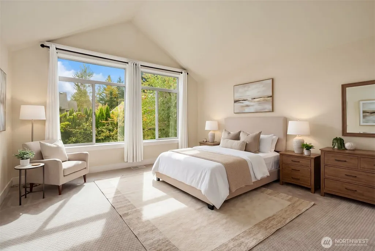
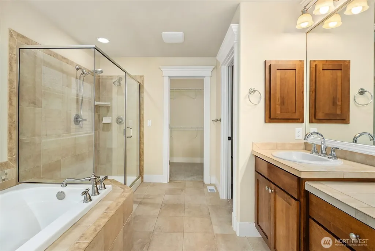
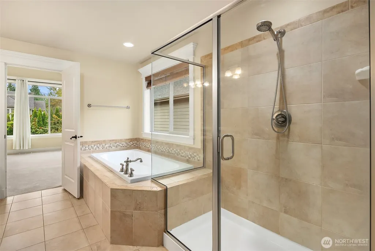
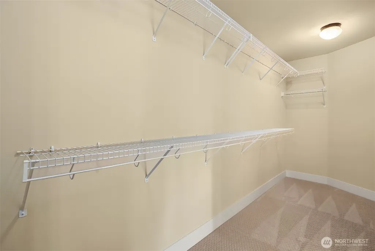
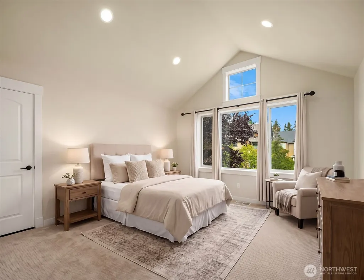
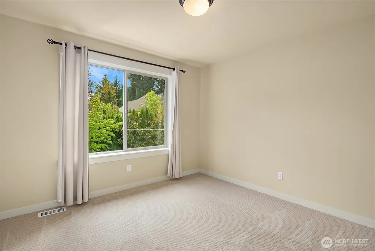
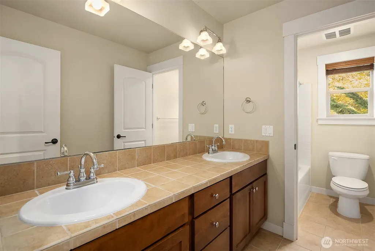
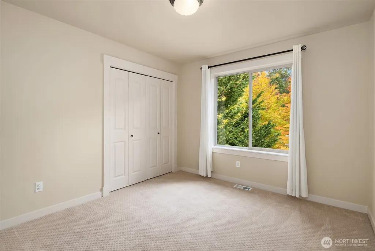
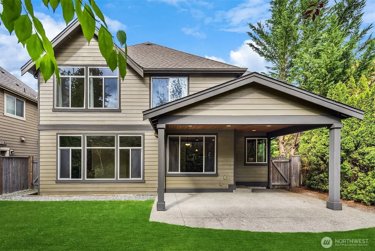
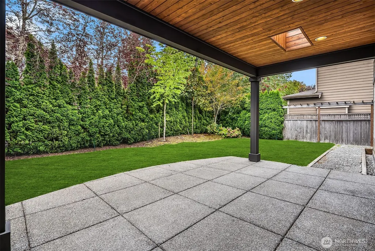
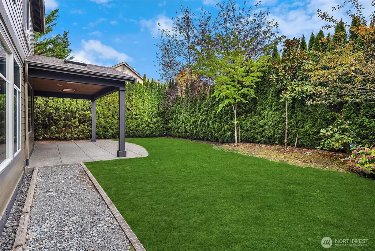
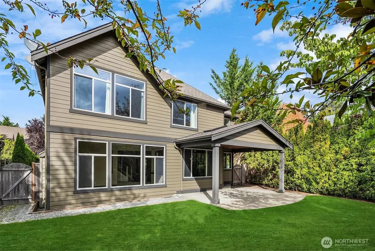
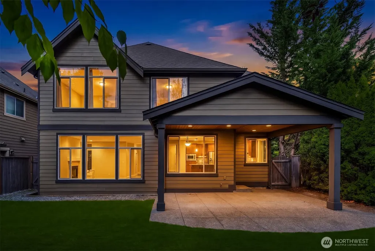
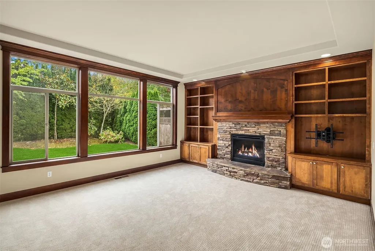
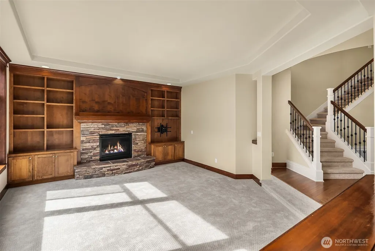
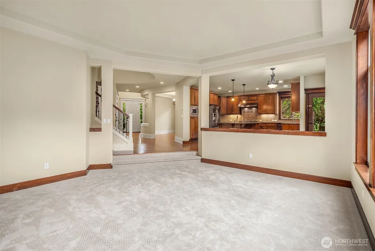
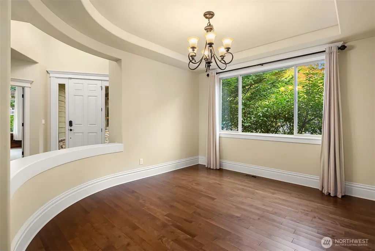
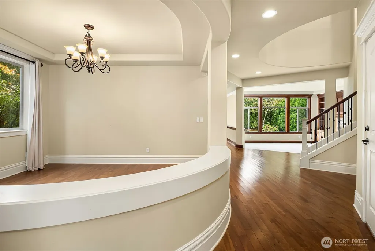
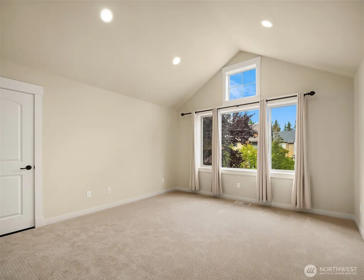
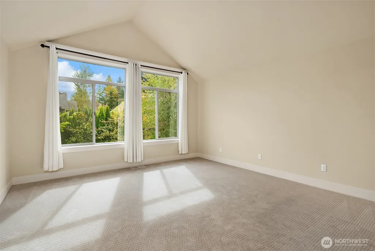
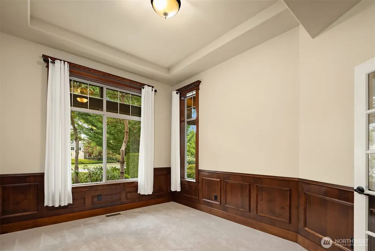
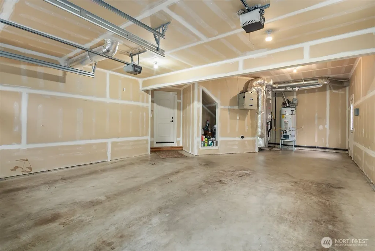
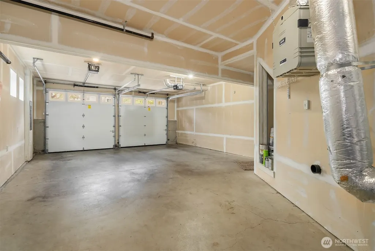
Burnstead-built Trenton plan in The Woods at Beaver Lake. Approximately 2,995 sq ft per builder, with 4 bedrooms, a large bonus room and den, and a 3-car garage on a corner lot. Large windows and an east-facing orientation bring in natural light and tree-lined views. Hardwood floors on the main level. The kitchen offers slab granite counters, tile backsplash, gas cooktop, and stainless appliances; a gas fireplace anchors the family room. The vaulted primary suite includes a walk-in closet and en-suite bath with double sinks and soaking tub. Backyard with lawn, patio, and a covered area with skylights, framed by mature landscaping. Lawn sprinkler system. HOA dues include front-yard lawn care. Near community parks and trails and Beaver Lake, with access to Redmond and I-90. Issaquah School District: Endeavour Elementary, Beaver Lake Middle, Skyline High. Buyer to verify all information to their satisfaction.
| Elementary School | Middle School | High School |
|---|---|---|
| Endeavour Elem | Beaver Lake Mid | Skyline High |
| Price History | |
|---|---|
| 9/25/2026 | Listed $1,695,000 |
General Features
| Living Area | 2995 |
|---|---|
| Sewer | Sewer Connected |
| Heating | Forced Air |
| Cooling | None |
| Possession | Closing |
| Roof | Composition |
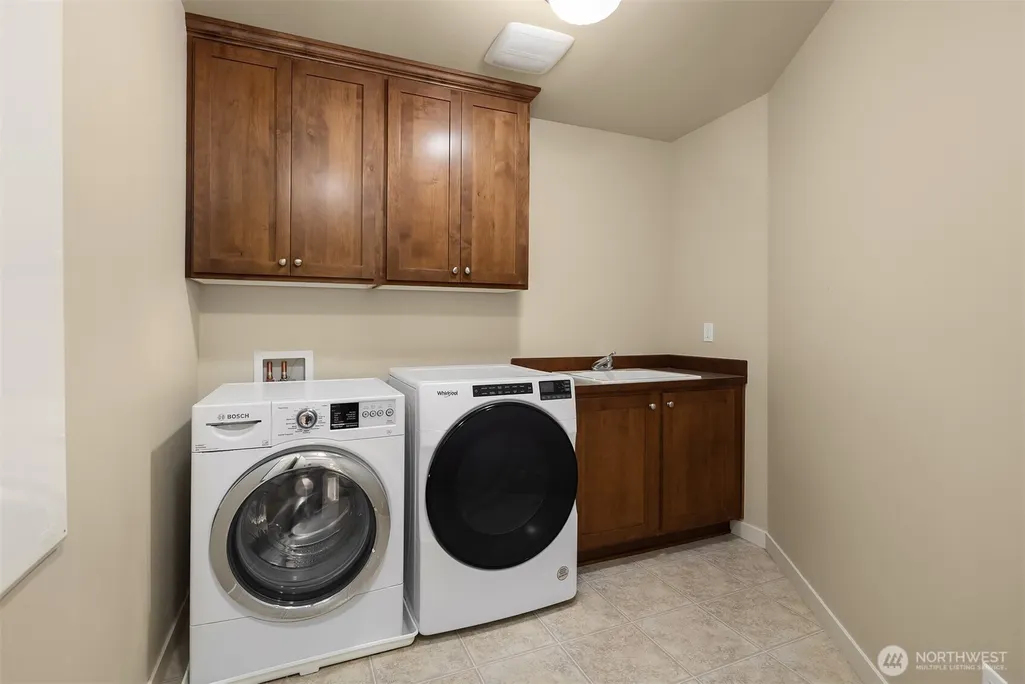
| Appliances | Dishwasher,Disposal,Dryer,Microwave,Refrigerator,Stove(s)/Range(s),Washer |
| HOA Fee | 1200 |
| Association Fee Includes | Common Area Maintenance,Lawn Service,See Remarks |
| Security Features | Partially Fenced |
| Year Built | 2010 |
| Topography | Level |
| Levels | Two |
| Property Subtype | Single Family Residence |
| Tax Year | 2025 |
| Community Features | CCRs,Park,Playground,Trail(s) |
| Building Name | The Woods at Beaver Lake |
| Assoc Fee Paid Per | Annually |
| County | King |
| New Construction | No |
| Property Type | Residential |
| HOA | Yes |
| Attached Garage | Yes |
| Subdivision Name | Beaver Lake |
| Garage Y/N | Yes |
| Full Baths | 2 |
| Special Listing Conditions | None |
| Status | Active |
| Directions | I-90 Exit #18 Highlands Dr,Right on Iss/Fall City Rd (Dutie Hill Rd),Left on Beaver Lake Rd/SE 32nd St,Right on Beaver Lake Dr SE,Right on SE 30th St |
| High School | Skyline High |
| City | Sammamish |
| Entry Location | Main |
| Senior Community Y/N | No |
| High School District | Issaquah |
| MLS Area | 540 - East of Lake Sammamish |
| Lot Size Units | Square Feet |
| Lot Size Square Feet | 6323 |
| Carport Y/N | No |
| Listing Terms | Cash,Conventional |
| Elementary School | Endeavour Elem |
| Land Lease Y/N | No |
| Tax Annual Amount | 14107 |
| Middle/Junior High School | Beaver Lake Mid |
| Public Remarks | Burnstead-built Trenton plan in The Woods at Beaver Lake. Approximately 2,995 sq ft per builder,with 4 bedrooms,a large bonus room and den,and a 3-car garage on a corner lot. Large windows and an eas |
| Virtual Tour | https://player.vimeo.com/video/1230141772?autoplay=1 |
| Structure Type | House |
| Building Area Units | Square Feet |
| Builder Name | Burnstead |
| Standard Status | Active |
| Water Company | Sammamish Plateau |
| Property Style | 12 - 2 Story |
| NWM_ShowMapLink | Yes |
Interior Features
| Interior Amenities | Bath Off Primary,Dbl Pane/Storm Window,Dining Room,Fireplace,High Tech Cabling,Vaulted Ceiling(s),Walk-In Closet(s),Water Heater |
|---|---|
| Basement | None |
| Flooring | Ceramic Tile,Hardwood,Vinyl,Carpet |
| Total Fireplaces | 1 |
| Fireplace Features | Gas |
| Air Conditioning Y/N | No |
| Heating Y/N | Yes |
| Fireplace Y/N | Yes |
| Half Baths | 1 |
| Total Bedrooms | 4 |
| Total Baths | 3 |
| Water Heater Type | Gas |
| Water Heater Location | Garage |
| Fireplaces Main | 1 |
| Power Production Type | Natural Gas |
| Bedrooms Upper | 4 |
| Baths Half Main | 1 |
| Baths Full Upper | 2 |
| Bathrooms | 2.5 |
Exterior Features
| Exterior Amenities | Cement Planked,Stone,Wood |
|---|---|
| Vegetation | Garden Space |
| Parking Features | Driveway,Attached Garage |
| Lot Features | Curbs,Open Space,Paved,Sidewalk |
| Water Source | Public |
| Total Parking | 3 |
| Inclusions | Dishwasher(s),Dryer(s),Garbage Disposal,Leased Equipment,Microwave(s),Refrigerator(s),Stove(s)/Range(s),Washer(s) |
| Foundation Details | Poured Concrete |
| Building Area Total | 2995 |
| Lot Size Acres | 0.1452 |
| Waterfront Y/N | No |
| Covered Spaces | 3 |
| Irrigation Water Rights Y/N | No |
| Site Features | Cable TV,Fenced-Partially,Gas Available,High Speed Internet,Patio,Sprinkler System |
| Lot Number | 63 |
Amenities
- Foreclosure
- Views
- Short Sale
- New Construction
- Adult 55+
- Lease To Own
- No HOA Fees
- Furnished
- Primary On Main
- Air Conditioning
- Seller Finance
- Green
- Fixer Upper
- Horse
- Golf
- Fireplace
- Deck
- Garage
- Basement
- Pool
Property vs Single Family Average in 98075
Price
Taxes
Year Built
In The Neighborhood
Open House
Sammamish
$ 1,998,000
- Type
- Single Family | Active
- Size
- 3,760 SqFt
- Rooms
- 4 Beds + 2.5 Baths
 Listed by: Coldwell Banker Bain
Open House
Sammamish
$ 1,899,000
- Type
- Single Family | Active
- Size
- 3,220 SqFt
- Rooms
- 5 Beds + 3.5 Baths
Listed by: Windermere Real Estate/East
Open House
Sammamish
$ 2,900,000
- Type
- Single Family | Active
- Size
- 3,660 SqFt
- Rooms
- 4 Beds + 3.5 Baths
Listed by: Windermere Real Estate/East
Views
Sammamish
$ 2,137,500
- Type
- Single Family | Active
- Size
- 1,730 SqFt
- Rooms
- 1 Beds + 1 Baths
Listed by: Windermere Bellevue Commons
Open House
Sammamish
$ 3,198,000
- Type
- Single Family | Active
- Size
- 2,830 SqFt
- Rooms
- 3 Beds + 3 Baths
Listed by: Windermere Real Estate/East
Open House
Sammamish
$ 2,775,000
- Type
- Single Family | Active
- Size
- 2,880 SqFt
- Rooms
- 4 Beds + 3 Baths
Listed by: RexMont Real Estate
Reduced
Sammamish
$ 1,260,000
- Type
- Single Family | Active
- Size
- 1,820 SqFt
- Rooms
- 3 Beds + 2 Baths
Listed by: Brink Realty Group
Views
Sammamish
$ 1,090,000
- Type
- Single Family | Active
- Size
- 2,750 SqFt
- Rooms
- 5 Beds + 3 Baths
Listed by: Wilson Realty Exchange, Inc.
Views
Sammamish
$ 1,148,000
- Type
- Single Family | Active
- Size
- 2,170 SqFt
- Rooms
- 3 Beds + 2.5 Baths
Listed by: COMPASS
Reduced
Sammamish
$ 2,895,000
- Type
- Single Family | Active
- Size
- 4,728 SqFt
- Rooms
- 5 Beds + 4 Baths
Listed by: Coldwell Banker Bain
Open House
Sammamish
$ 1,775,000
- Type
- Single Family | Active
- Size
- 3,480 SqFt
- Rooms
- 4 Beds + 3 Baths
Listed by: Windermere Real Estate/East
Open House
Sammamish
$ 2,495,000
- Type
- Single Family | Active
- Size
- 3,960 SqFt
- Rooms
- 4 Beds + 3.5 Baths
Listed by: COMPASS
