
Open House Sun, Sep 27th 11:00 AM - 04:00 PM - Views
Address
8203 Woodland Avenue E, Puyallup, WA
Price
$ 1,095,000
Property Attributes
- ID#2584926
- TypeSingle Family
- CountyPIERCE
- CityPuyallup
- AreaPuyallup
- NeighborhoodPuyallup
- Zip98371
- Style1 Story w/Bsmnt.
- Year Built1977
- Taxes$ 10428
- Price$ 1,095,000
- Bedrooms4
- Full Bathrooms3
- Half Bathrooms1
- Sqr Footage3914
- Lot Size0.85 Acres
Data Source:
Northwest Multiple Listing Service (NWMLS)
Property Description
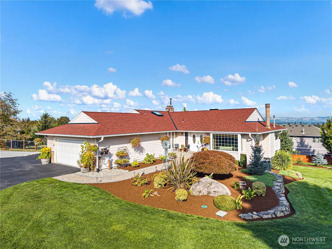
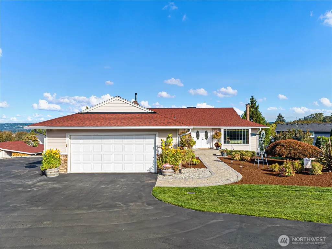
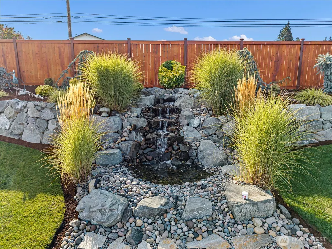
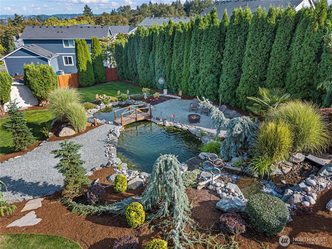
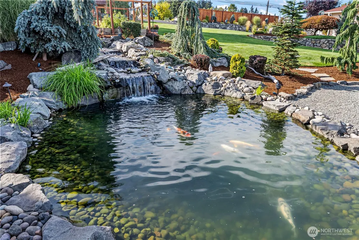
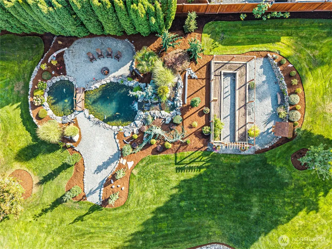
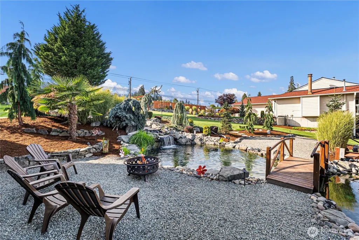
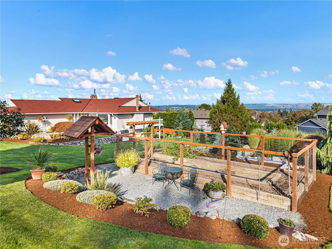
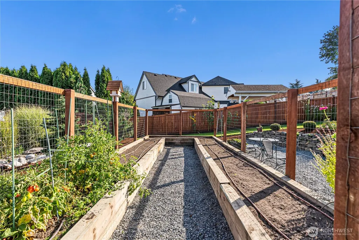
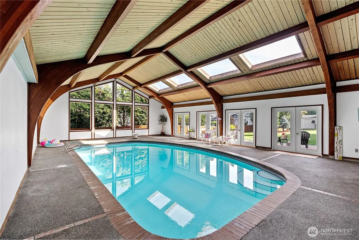
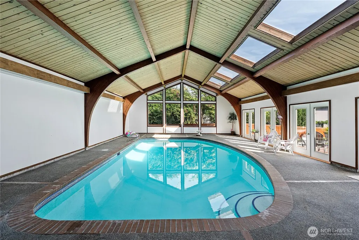
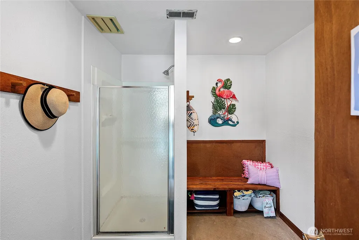
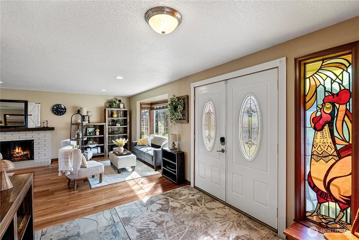
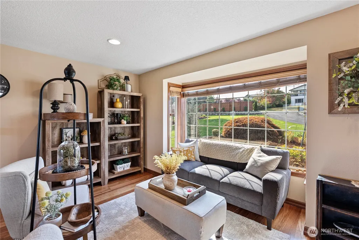
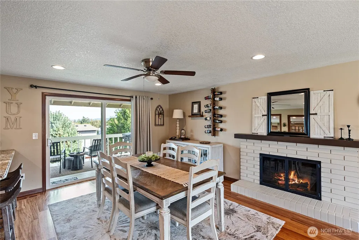
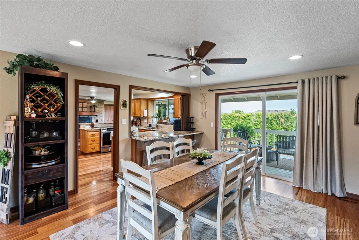
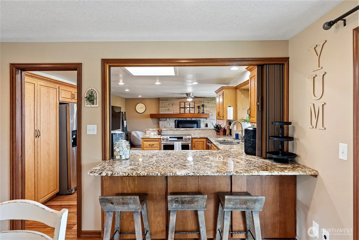
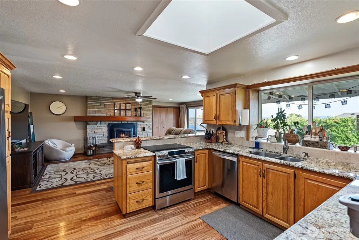
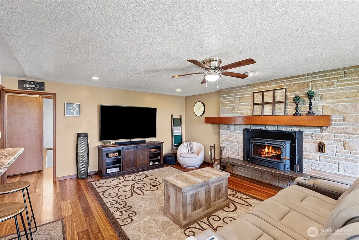
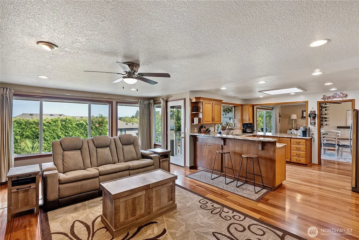
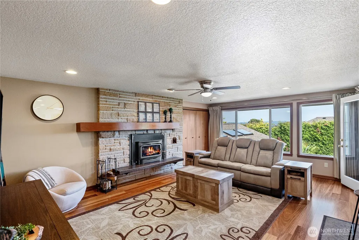
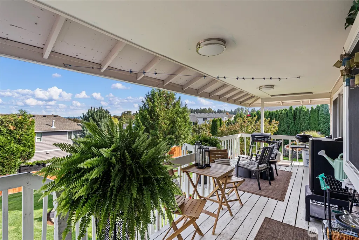
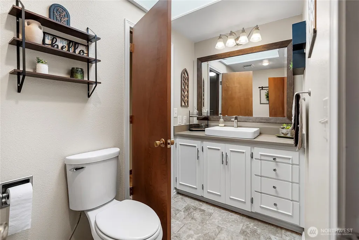
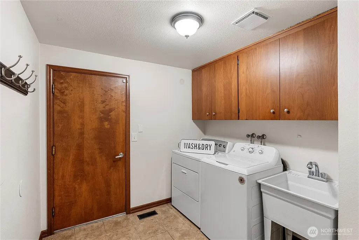
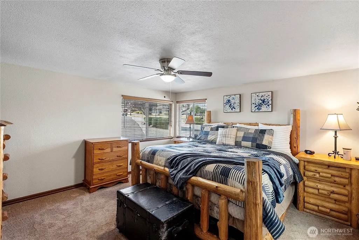
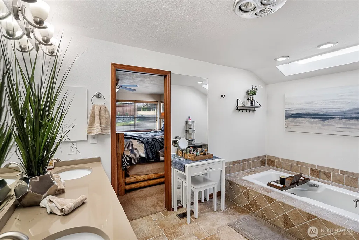
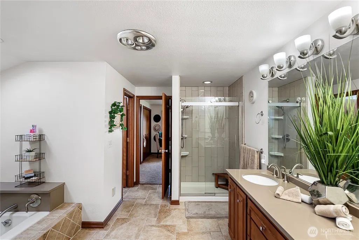
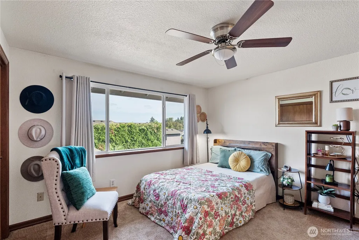
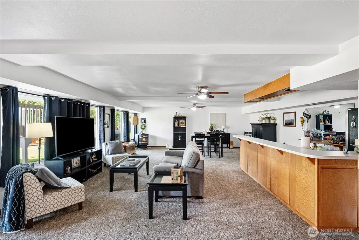
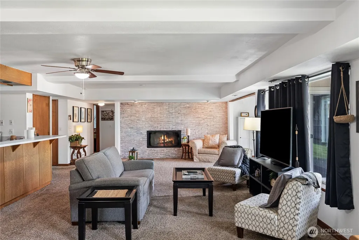
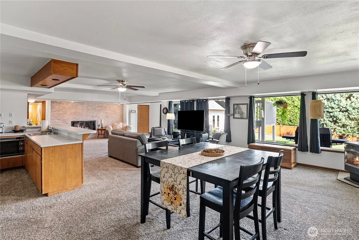
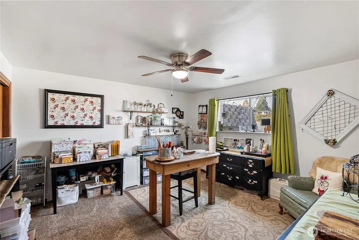
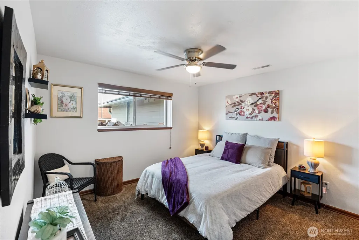
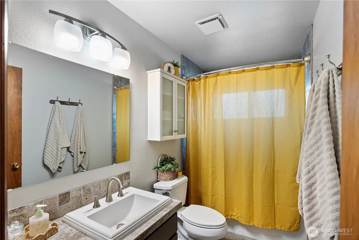
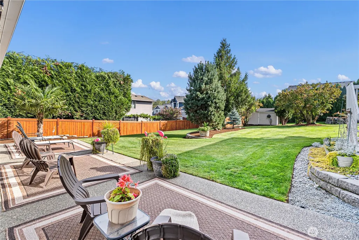
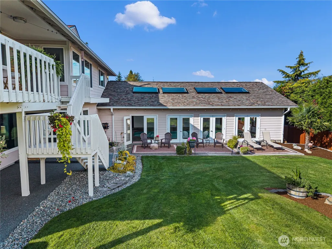
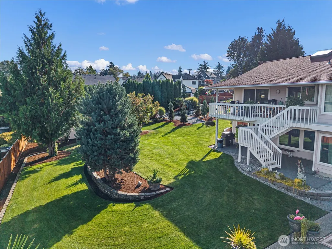
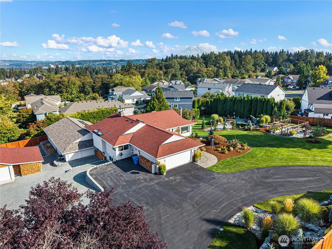
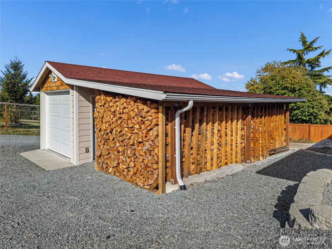
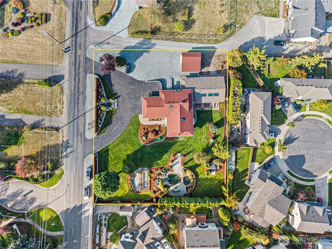
Welcome to your own private oasis in Puyallup, designed to be enjoyed 365 days a year! Set on .85 acre with NO HOA, this extraordinary property offers space to relax, entertain & create unforgettable memories. Approx. 3,914 SF residence + approx. 1,520 SF attached, heated indoor pool/recreation building = approx. 5,434 SF total enclosed space! Enter the main level with no stairs, featuring 2 bedrooms, 1.5 baths, living & dining rooms, family room with direct access to the expansive deck & open-concept kitchen with two islands—everything you need for comfortable everyday living. The finished daylight basement adds 2 bedrooms, full bath, spacious living area & wet bar, ideal for extended living or guests. Enjoy the heated indoor pool year-round with diving board & approx. 10-ft deep end, plus a dedicated changing room with shower & bathroom for added convenience. Outside, enjoy a colorful koi pond, waterfalls, bridge, firepit, spacious deck, pool patio, garden space to grow your own veggies & irrigation throughout the property, all with peek-a-boo Mt. Rainier views. Perfect for BBQs, holidays & gatherings! Large windows bring in abundant natural light & beautiful views. Multiple fireplaces, 2-car attached garage + separate 1-car garage/storage, EV charging outlet & welcoming semi-circular driveway for easy access. Brand-new roof to be installed Sept. 26, 2026! Close to shopping, Costco, freeways & Puyallup Fairgrounds. More than a home—it’s a lifestyle!
| Elementary School | Middle School | High School |
|---|---|---|
| Buyer To Verify Elementary School | Buyer To Verify Middle School | Buyer To Verify High School |
| Price History | |
|---|---|
| 9/25/2026 | Listed $1,095,000 |
General Features
| Living Area | 3914 |
|---|---|
| Sewer | Septic Tank |
| Heating | Forced Air,Heat Pump,Stove/Free Standing |
| Cooling | Forced Air,Heat Pump,HEPA Air Filtration |
| Possession | Closing |
| Roof | Composition |
| Appliances | Dishwasher,Dryer,Refrigerator,Stove(s)/Range(s),Washer |
| Pool Features | In Ground |
| Security Features | Partially Fenced,Security System |
| Year Built | 1977 |
| View | Mountains,Partial,Territorial |
| Topography | Partial Slope |
| Levels | One |
| Property Subtype | Single Family Residence |
| Tax Year | 2026 |
| County | Pierce |
| New Construction | No |
| Property Type | Residential |
| HOA | No |
| Attached Garage | Yes |
| Subdivision Name | Puyallup |
| Garage Y/N | Yes |
| Full Baths | 2 |
| Special Listing Conditions | None |
| Status | Active |
| Directions | From WA 512 E exit towards Canyon RD,turn left on Canyon,turn right on 84th St E,turn left on Woodland Ave E,property on Right. |
| High School | Buyer To Verify |
| City | Puyallup |
| Entry Location | Main |
| Senior Community Y/N | No |
| High School District | Puyallup |
| MLS Area | 80 - Puyallup |
| Lot Size Units | Square Feet |
| Lot Size Square Feet | 37026 |
| Carport Y/N | Yes |
| Listing Terms | Cash,Conventional,FHA,VA Loan |
| Elementary School | Buyer To Verify |
| Land Lease Y/N | No |
| Tax Annual Amount | 10428 |
| Middle/Junior High School | Buyer To Verify |
| Public Remarks | Welcome to your own private oasis in Puyallup,designed to be enjoyed 365 days a year! Set on .85 acre with NO HOA,this extraordinary property offers space to relax,entertain & create unforgettable me |
| Virtual Tour | https://www.8203woodlandaveepuyallup.com/unbranded |
| Structure Type | House |
| Building Area Units | Square Feet |
| Standard Status | Active |
| Water Company | City of Puyallup |
| Property Style | 16 - 1 Story w/Bsmnt. |
| NWM_ShowMapLink | Yes |
Interior Features
| Interior Amenities | Bath Off Primary,Ceiling Fan(s),Dbl Pane/Storm Window,Dining Room,Fireplace,High Tech Cabling,Security System,Vaulted Ceiling(s),Walk-In Closet(s),Wet Bar |
|---|---|
| Basement | Daylight,Finished |
| Flooring | Ceramic Tile,Hardwood,Slate,Carpet |
| Total Fireplaces | 4 |
| Fireplace Features | Gas,Pellet Stove,Wood Burning |
| Air Conditioning Y/N | Yes |
| Heating Y/N | Yes |
| Fireplace Y/N | Yes |
| Half Baths | 1 |
| 3/4 Baths | 1 |
| Total Bedrooms | 4 |
| Main Level Bedrooms | 2 |
| Total Baths | 4 |
| Bedrooms Possible | 4 |
| Fireplaces Main | 2 |
| Fireplaces Lower | 2 |
| Power Production Type | Electric,Natural Gas |
| Baths Three Quarter Lower | 1 |
| Bedrooms Lower | 2 |
| Baths Half Main | 1 |
| Baths Full Main | 1 |
| Baths Full Lower | 1 |
| Bathrooms | 3.25 |
Exterior Features
| Exterior Amenities | Brick,Wood |
|---|---|
| Vegetation | Fruit Trees,Garden Space |
| Parking Features | Detached Carport,Driveway,Attached Garage,RV Parking |
| Lot Features | Paved |
| Water Source | Public |
| Total Parking | 3 |
| Inclusions | Dishwasher(s),Dryer(s),Refrigerator(s),Stove(s)/Range(s),Washer(s) |
| Building Area Total | 3914 |
| Lot Size Acres | 0.85 |
| Waterfront Y/N | No |
| Covered Spaces | 3 |
| Irrigation Water Rights Y/N | No |
| Site Features | Cable TV,Deck,Electric Car Charging,Fenced-Partially,Gas Available,High Speed Internet,Outbuildings,Patio,RV Parking,Sprinkler System |
| Pool Type | In-Ground |
Amenities
- Foreclosure
- Views
- Short Sale
- New Construction
- Adult 55+
- Lease To Own
- No HOA Fees
- Furnished
- Primary On Main
- Air Conditioning
- Seller Finance
- Green
- Fixer Upper
- Horse
- Golf
- Fireplace
- Deck
- Garage
- Basement
- Pool
Property vs Single Family Average in 98371
Price
Taxes
Year Built
In The Neighborhood
Just Listed
Puyallup
$ 539,000
- Type
- Single Family | Active
- Size
- 1,744 SqFt
- Rooms
- 3 Beds + 2 Baths
 Listed by: Skyline Properties, Inc.
Just Listed
Puyallup
$ 489,950
- Type
- Single Family | Active
- Size
- 1,428 SqFt
- Rooms
- 3 Beds + 2.5 Baths
Listed by: Keller Williams Realty
Just Listed
Puyallup
$ 629,990
- Type
- Single Family | Active
- Size
- 1,914 SqFt
- Rooms
- 4 Beds + 2.5 Baths
Listed by: BMC Realty Advisors, Inc
Just Listed
Puyallup
$ 470,000
- Type
- Single Family | Active
- Size
- 1,200 SqFt
- Rooms
- 3 Beds + 2 Baths
Listed by: eXp Realty
Just Listed
Puyallup
$ 350,000
- Type
- Single Family | Active
- Size
- 1,620 SqFt
- Rooms
- 3 Beds + 2 Baths
Listed by: Highest Offer
Open House
Puyallup
$ 455,000
- Type
- Single Family | Active
- Size
- 1,824 SqFt
- Rooms
- 3 Beds + 2 Baths
Listed by: eXp Realty
Just Listed
Puyallup
$ 540,000
- Type
- Single Family | Active
- Size
- 2,000 SqFt
- Rooms
- 4 Beds + 2.5 Baths
Listed by: Billahome
Just Listed
Puyallup
$ 550,000
- Type
- Single Family | Active
- Size
- 2,440 SqFt
- Rooms
- 5 Beds + 3 Baths
Listed by: CnR Realty
Just Listed
Puyallup
$ 715,000
- Type
- Single Family | Active
- Size
- 2,647 SqFt
- Rooms
- 4 Beds + 2.5 Baths
Listed by: Keller Williams Rty Tacoma
Just Listed
Puyallup
$ 420,000
- Type
- Single Family | Active
- Size
- 1,512 SqFt
- Rooms
- 3 Beds + 2 Baths
Listed by: John L. Scott, Inc.
Just Listed
Puyallup
$ 549,950
- Type
- Single Family | Active
- Size
- 1,658 SqFt
- Rooms
- 4 Beds + 2.5 Baths
Listed by: Skyline Properties, Inc.
Just Listed
Puyallup
$ 465,000
- Type
- Single Family | Active
- Size
- 1,996 SqFt
- Rooms
- 3 Beds + 2 Baths
Listed by: eXp Realty
