
Views


Address
2290 Sage Hills Drive, Ellensburg, WA
Price
$ 899,999
Property Attributes
- ID#2582861
- TypeSingle Family
- CountyKITTITAS
- CityEllensburg
- AreaLower Kittitas County
- NeighborhoodRural - East
- Zip98926
- Style1 Story
- Year Built2022
- Taxes$ 5718
- Price$ 899,999
- Bedrooms4
- Full Bathrooms3
- Half Bathrooms0
- Sqr Footage2639
- Lot Size20.06 Acres
Data Source:
Northwest Multiple Listing Service (NWMLS)
Property Description
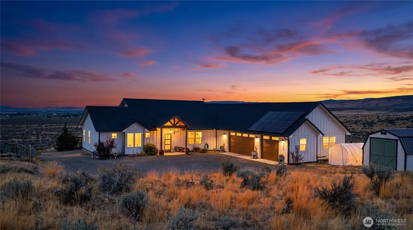
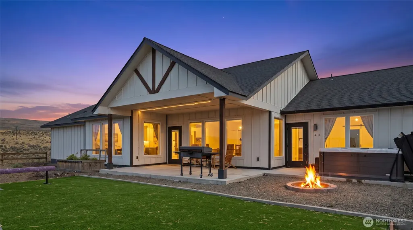
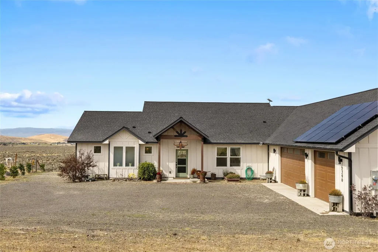
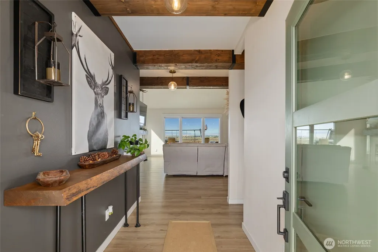
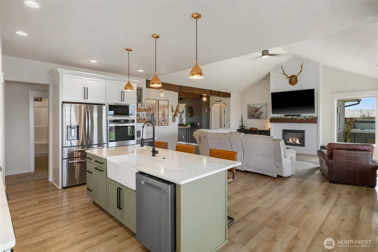
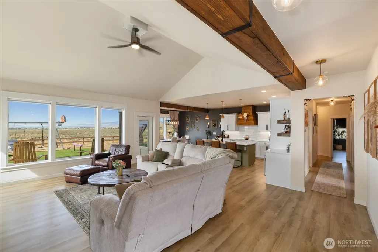
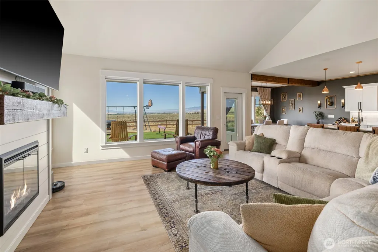
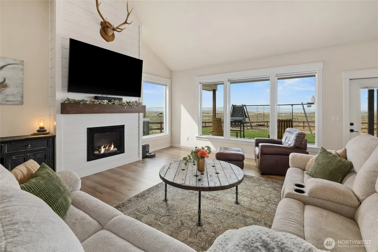
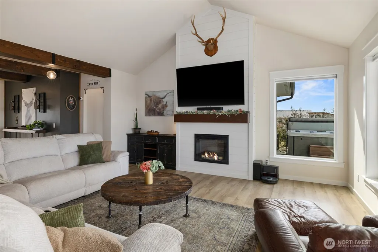
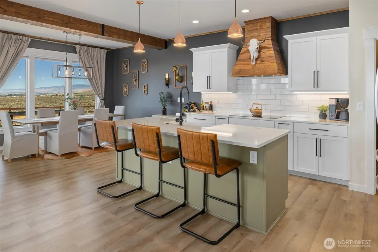
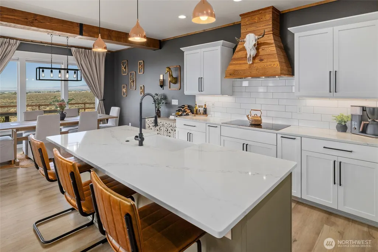
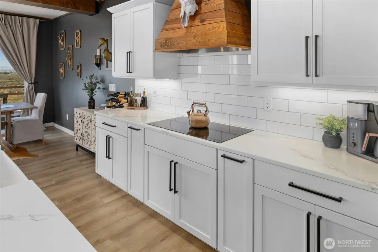
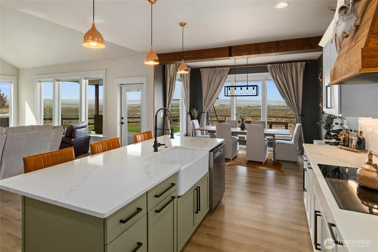
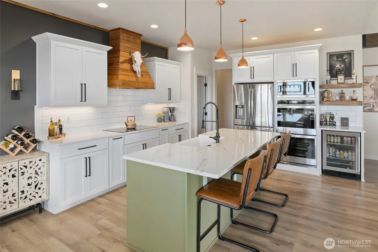
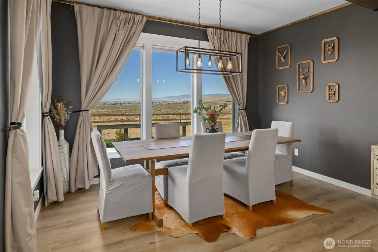
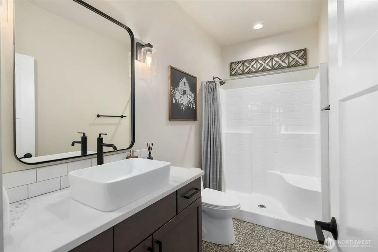
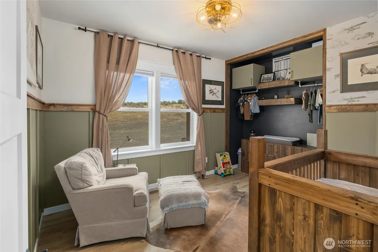
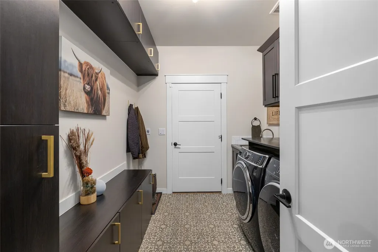
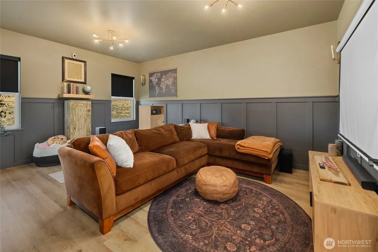
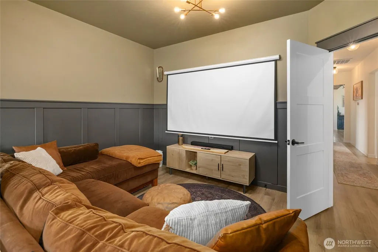
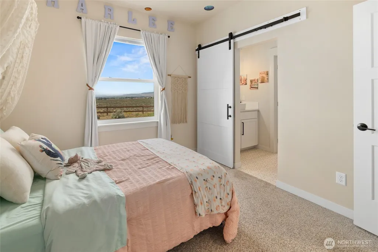
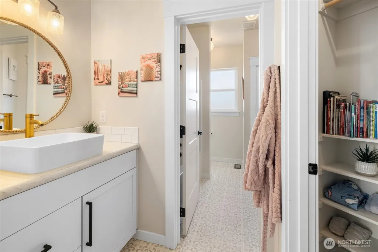
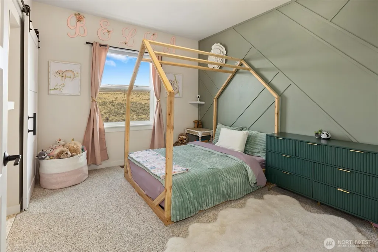
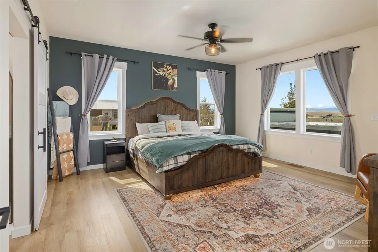
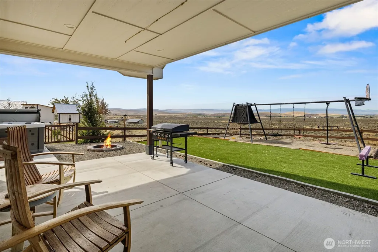
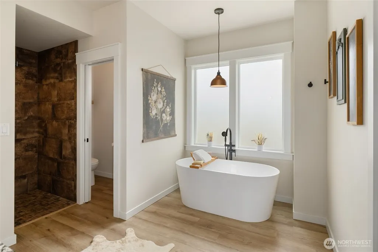
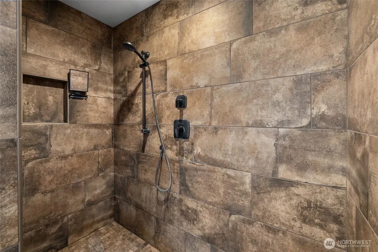
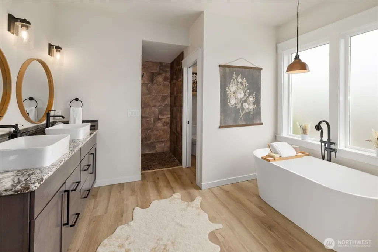
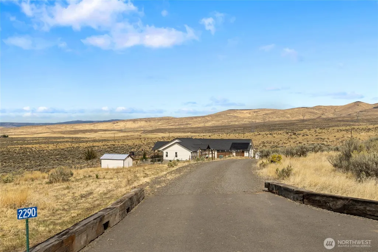
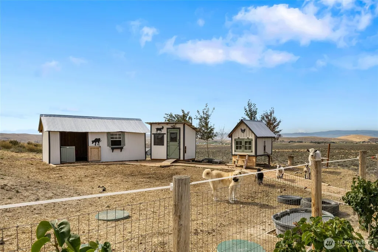
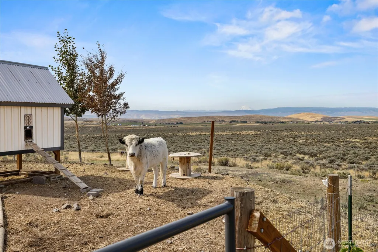
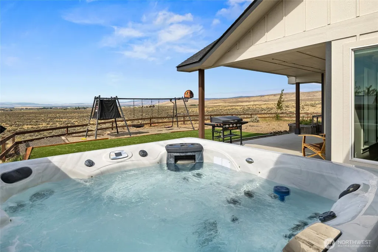
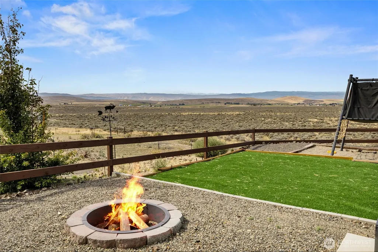
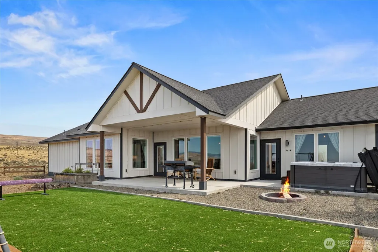
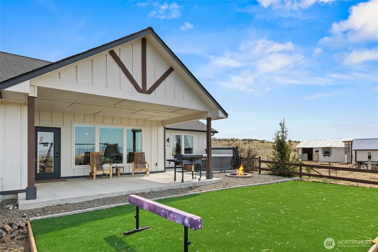
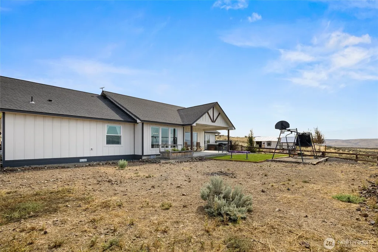
Exceptional craftsmanship, privacy & breathtaking views define this custom-built 2,639 sq. ft. home set on approx. 20.06 acres at the end of the road. Designed to embrace its remarkable setting, soaring vaulted ceilings, rustic exposed wood beams & oversized windows capture sweeping valley and Mt. Rainier views while filling the home with natural light. At the heart of the home, the expansive custom kitchen features an oversized induction cooktop, double wall ovens, custom wood range hood, farmhouse sink, pull-out cabinetry & extensive storage. A beautifully designed walk-in pantry offers custom organization and an impressive amount of concealed storage. Retreat to the spacious primary suite featuring a freestanding soaking tub, oversized custom tiled walk-in shower & generous walk-in closet with custom built-ins. Additional bedrooms offer a thoughtfully designed Jack-and-Jill layout, each with its own private vanity area & walk-in closet. A dedicated movie theater/playroom provides additional space to relax and entertain. The impressive 1,088 sq. ft. garage provides exceptional space for vehicles, equipment & storage. Outside, enjoy the hot tub, high-producing private well, fenced animal area, barn, chicken coop & two storage sheds. A truly distinctive property offering 20 acres, abundant wildlife, exceptional privacy, panoramic views, custom finishes & the space to enjoy an elevated country lifestyle.
| Elementary School | Middle School | High School |
|---|---|---|
| Buyer To Verify Elementary School | Buyer To Verify Middle School | Buyer To Verify High School |
| Price History | |
|---|---|
| 9/24/2026 | Listed $899,999 |
General Features
| Living Area | 2639 |
|---|---|
| Sewer | Septic Tank |
| Heating | Forced Air,Heat Pump |
| Cooling | Central Air |
| Possession | Closing |
| Roof | Composition |
| Appliances | Dishwasher,Double Oven,Dryer,Microwave,Refrigerator,See Remarks,Stove(s)/Range(s),Washer |
| HOA Fee | 500 |
| Association Fee Includes | Road Maintenance,Snow Removal |
| Security Features | Partially Fenced |
| Year Built | 2022 |
| View | Mountains,Territorial |
| Topography | Partial Slope |
| Levels | One |
| Property Subtype | Single Family Residence |
| Tax Year | 2026 |
| Community Features | CCRs |
| Building Name | SEC 12,TWP 17,RGE 20 |
| Assoc Fee Paid Per | Annually |
| County | Kittitas |
| New Construction | No |
| Property Type | Residential |
| HOA | Yes |
| Attached Garage | Yes |
| Subdivision Name | Rural - East |
| Garage Y/N | Yes |
| Full Baths | 2 |
| Special Listing Conditions | None |
| Status | Active |
| Directions | From I-90,take Exit 115 (Kittitas). Head north into Kittitas,then west to Patrick Ave/Vantage Hwy. Head east on Vantage Hwy approximately 12 miles. Turn right onto Sage Hills Dr follow rd. to 2290. |
| High School | Buyer To Verify |
| City | Ellensburg |
| Entry Location | Main |
| Senior Community Y/N | No |
| High School District | Kittitas |
| MLS Area | 949 - Lower Kittitas County |
| Lot Size Units | Square Feet |
| Lot Size Square Feet | 873814 |
| Carport Y/N | No |
| Listing Terms | Cash,Conventional,FHA,VA Loan |
| Elementary School | Buyer To Verify |
| Land Lease Y/N | No |
| Tax Annual Amount | 5718.91 |
| Middle/Junior High School | Buyer To Verify |
| Property Condition | Very Good |
| Public Remarks | Exceptional craftsmanship,privacy & breathtaking views define this custom-built 2,639 sq. ft. home set on approx. 20.06 acres at the end of the road. Designed to embrace its remarkable setting,soarin |
| Structure Type | House |
| Building Area Units | Square Feet |
| Standard Status | Active |
| Water Company | Individual Well |
| Property Style | 10 - 1 Story |
| NWM_ShowMapLink | Yes |
Interior Features
| Interior Amenities | Bath Off Primary,Dining Room,Fireplace,Hot Tub/Spa,Pantry,Vaulted Ceiling(s),Walk-In Closet(s),Water Heater,Wine/Beverage Refrigerator |
|---|---|
| Basement | None |
| Flooring | See Remarks,Vinyl,Carpet |
| Total Fireplaces | 1 |
| Fireplace Features | Electric |
| Air Conditioning Y/N | Yes |
| Heating Y/N | Yes |
| Fireplace Y/N | Yes |
| 3/4 Baths | 1 |
| Total Bedrooms | 4 |
| Main Level Bedrooms | 4 |
| Total Baths | 3 |
| Bedrooms Possible | 4 |
| Water Heater Type | Electric |
| Water Heater Location | Garage |
| Fireplaces Main | 1 |
| Power Production Type | Electric |
| Baths Three Quarter Main | 1 |
| Baths Full Main | 2 |
| Bathrooms | 2.75 |
Exterior Features
| Exterior Amenities | Wood Products |
|---|---|
| Vegetation | Brush |
| Parking Features | Driveway,Attached Garage,RV Parking |
| Lot Features | Dead End Street,Secluded,Value In Land |
| Water Source | Individual Well |
| Total Parking | 8 |
| Inclusions | Dishwasher(s),Double Oven,Dryer(s),Microwave(s),Refrigerator(s),See Remarks,Stove(s)/Range(s),Washer(s) |
| Foundation Details | Poured Concrete |
| Spa | Yes |
| Building Area Total | 2639 |
| Lot Size Acres | 20.06 |
| Waterfront Y/N | No |
| Covered Spaces | 3 |
| Irrigation Water Rights Y/N | No |
| Site Features | Dog Run,Fenced-Partially,High Speed Internet,Hot Tub/Spa,RV Parking |
| Parking Uncovered Total | 5 |
| Lot Number | LOT 2 |
Amenities
- Foreclosure
- Views
- Short Sale
- New Construction
- Adult 55+
- Lease To Own
- No HOA Fees
- Furnished
- Primary On Main
- Air Conditioning
- Seller Finance
- Green
- Fixer Upper
- Horse
- Golf
- Fireplace
- Deck
- Garage
- Basement
- Pool
Property vs Single Family Average in 98926
Price
Taxes
Year Built
In The Neighborhood
Just Listed
Ellensburg
$ 799,999
- Type
- Single Family | Active
- Size
- 2,574 SqFt
- Rooms
- 4 Beds + 2.5 Baths
 Listed by: BHHS Brick & Mortar RE
Views
Ellensburg
$ 639,000
- Type
- Single Family | Active
- Size
- 1,616 SqFt
- Rooms
- 3 Beds + 2 Baths
Listed by: RE/MAX Community One Realty
Views
Ellensburg
$ 460,000
- Type
- Single Family | Active
- Size
- 1,782 SqFt
- Rooms
- 3 Beds + 2 Baths
Listed by: RE/MAX Community One Realty
Views
Ellensburg
$ 565,000
- Type
- Single Family | Active
- Size
- 1,968 SqFt
- Rooms
- 2 Beds + 2 Baths
Listed by: RE/MAX Extra Inc.
Waterfront
Ellensburg
$ 646,000
- Type
- Single Family | Active
- Size
- 1,432 SqFt
- Rooms
- 3 Beds + 2 Baths
Listed by: RE/MAX Community One Realty
Reduced
Ellensburg
$ 715,000
- Type
- Single Family | Active
- Size
- 2,798 SqFt
- Rooms
- 4 Beds + 2 Baths
Listed by: John L. Scott RE Ellensburg
Reduced
Ellensburg
$ 789,000
- Type
- Single Family | Active
- Size
- 2,595 SqFt
- Rooms
- 3 Beds + 2.5 Baths
Listed by: RE/MAX Community One Realty
Views
Ellensburg
$ 599,000
- Type
- Single Family | Active
- Size
- 2,231 SqFt
- Rooms
- 2 Beds + 2 Baths
Listed by: CENTURY 21 Center Point
Reduced
Ellensburg
$ 549,000
- Type
- Single Family | Active
- Size
- 720 SqFt
- Rooms
- 1 Beds + 1 Baths
Listed by: BHHS Brick & Mortar RE
Waterfront
Ellensburg
$ 225,000
- Type
- Land | Contingent
- Lot Size
- 8.28 Acres
Listed by: Coldwell Banker Central
Reduced
Ellensburg
$ 775,000
- Type
- Single Family | Active
- Size
- 1,490 SqFt
- Rooms
- 2 Beds + 2 Baths
Listed by: BHHS Brick & Mortar RE
Reduced
Ellensburg
$ 695,000
- Type
- Single Family | Active
- Size
- 2,720 SqFt
- Rooms
- 4 Beds + 3 Baths
Listed by: Accolade Properties
