
New Construction - Eco Friendly

Address
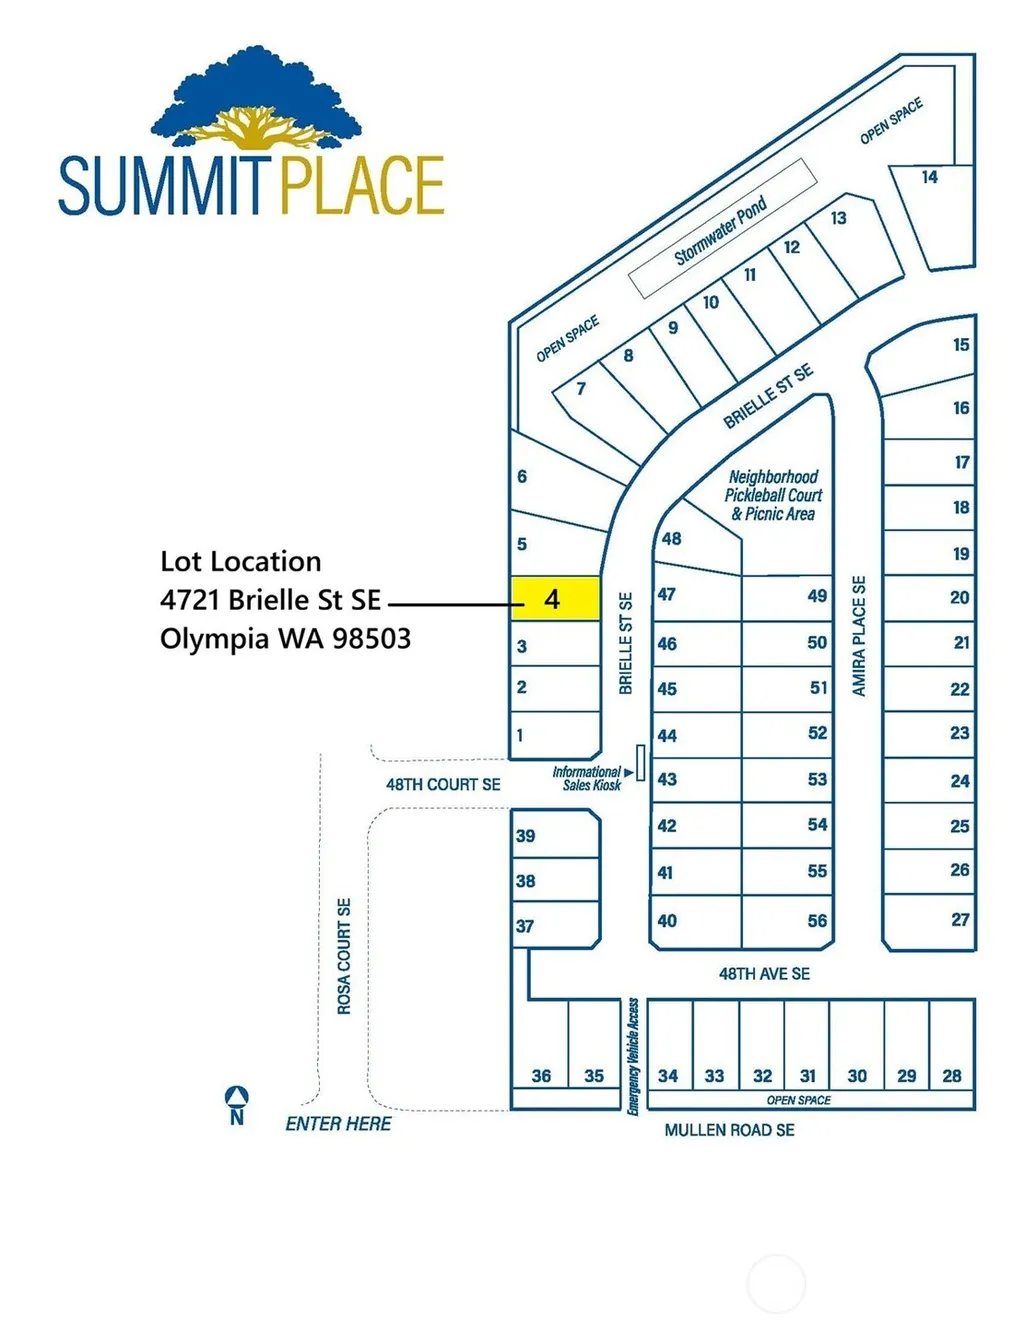
4721 Brielle Street Se, Olympia, WA
Price
$ 654,950
Property Attributes
- ID#2582681
- TypeSingle Family
- CountyTHURSTON
- CityOlympia
- AreaThurston Se
- NeighborhoodOlympia
- Zip98503
- StyleCraftsman
- Year Built2026
- Price$ 654,950
- Bedrooms4
- Full Bathrooms2
- Half Bathrooms1
- Sqr Footage2392
- Lot Size0.1148 Acres
Data Source:
Northwest Multiple Listing Service (NWMLS)
Property Description
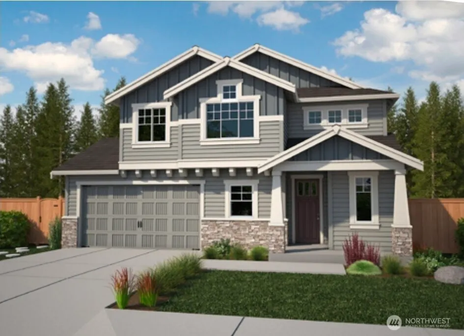
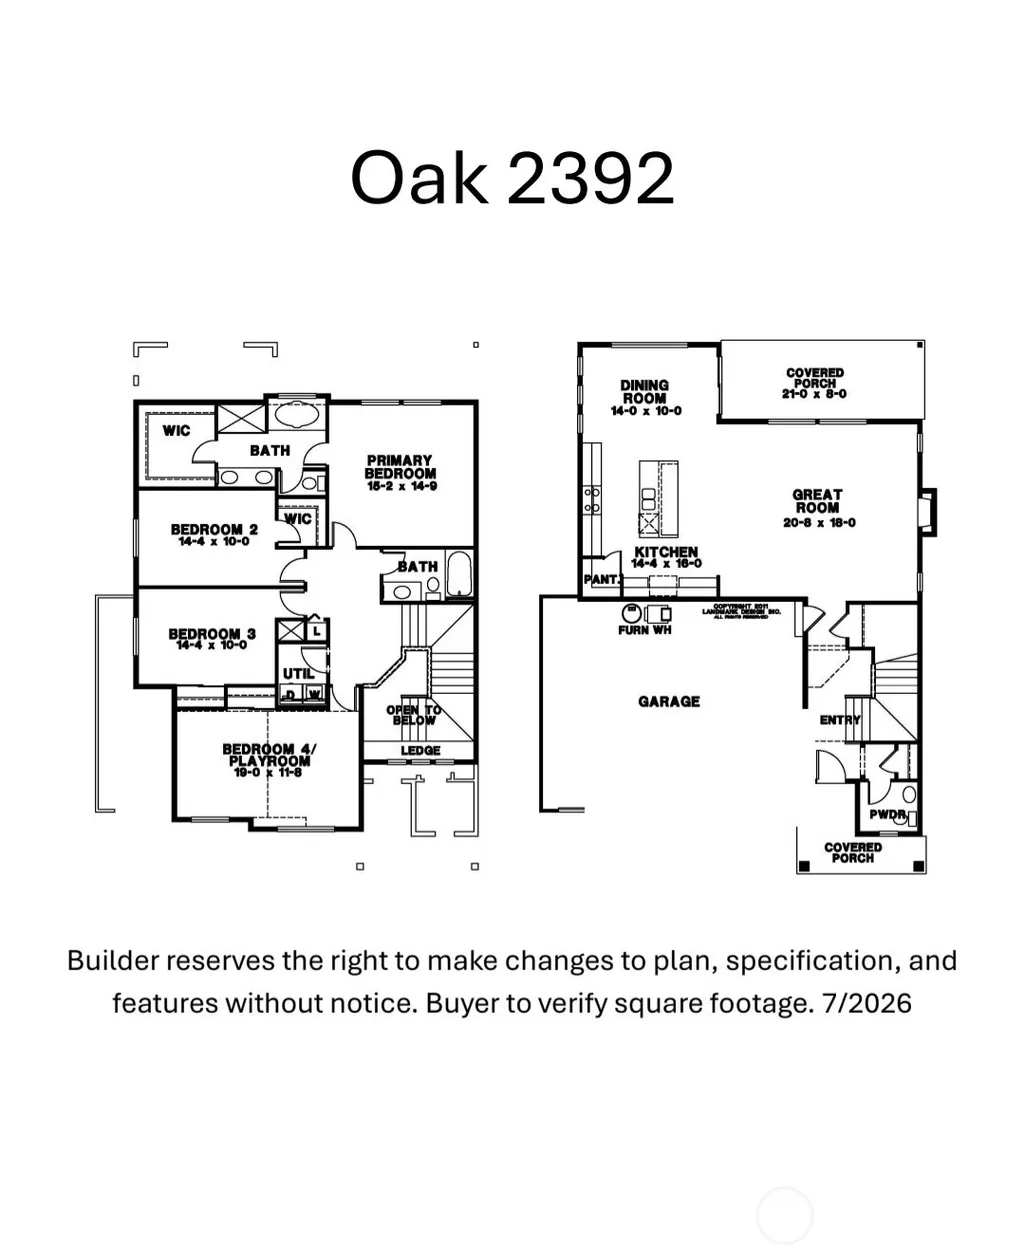
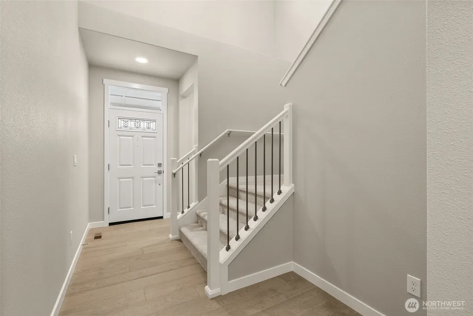
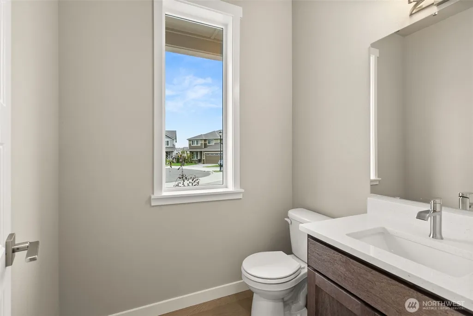
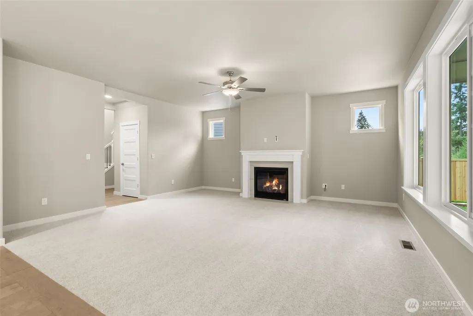
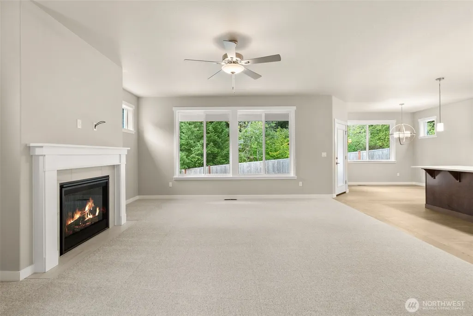
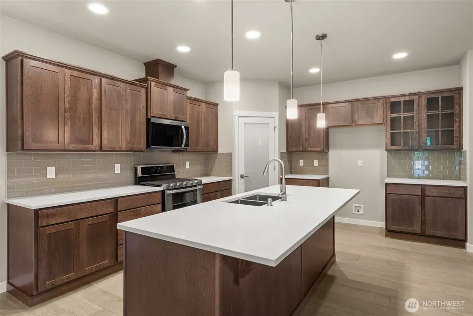
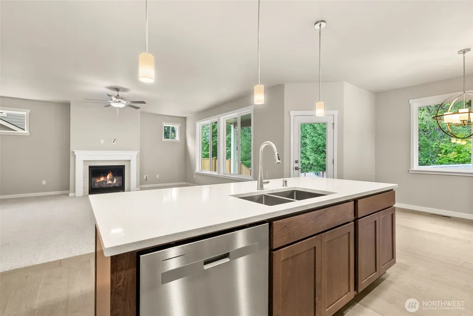
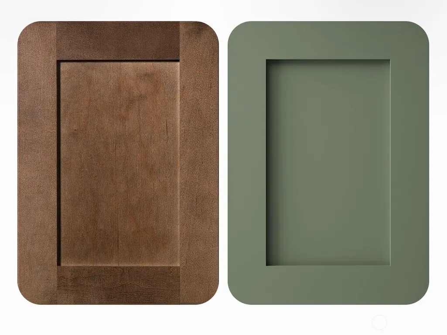
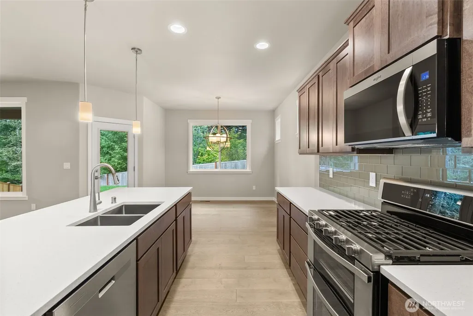
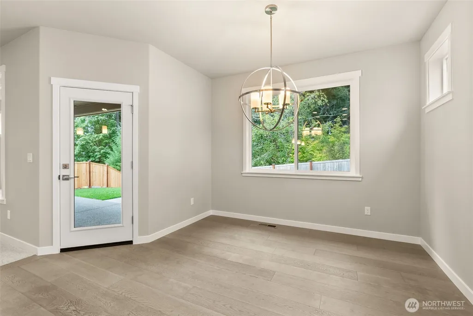
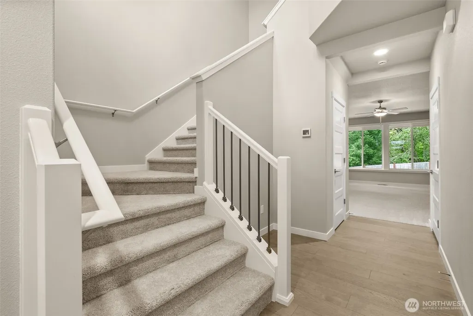
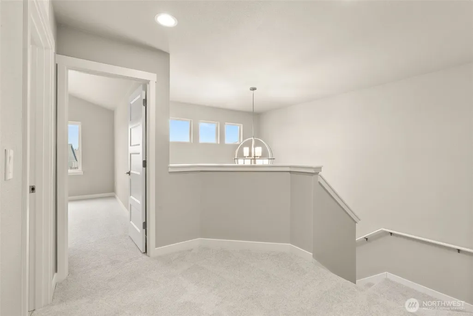
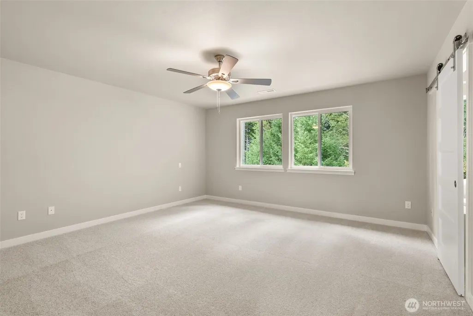
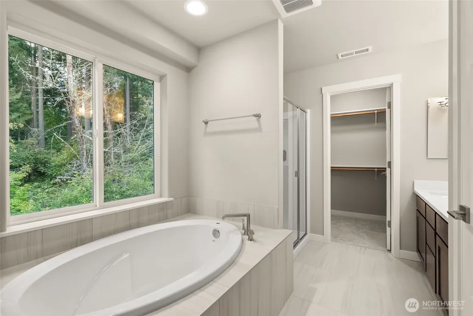
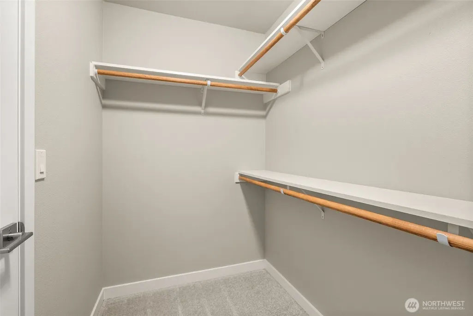
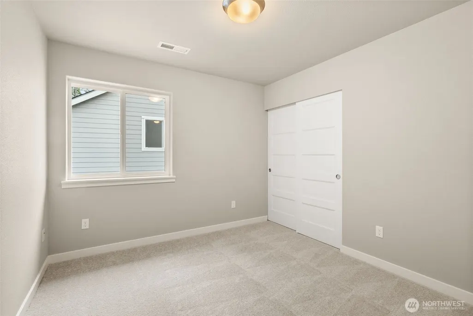
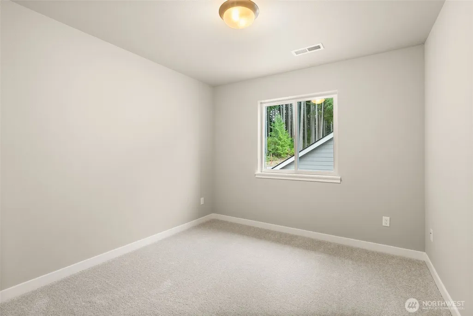
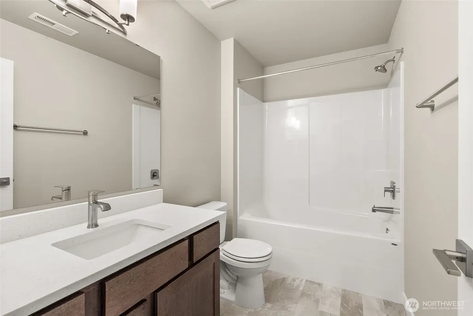
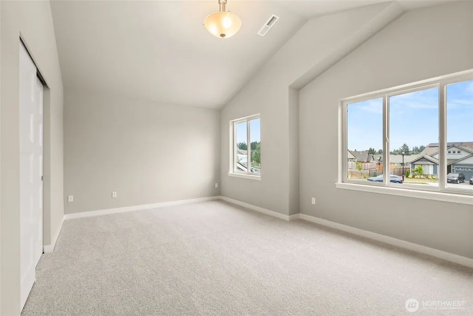
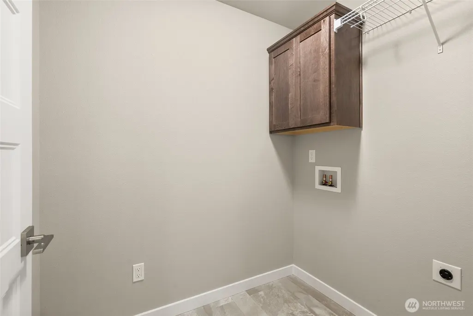
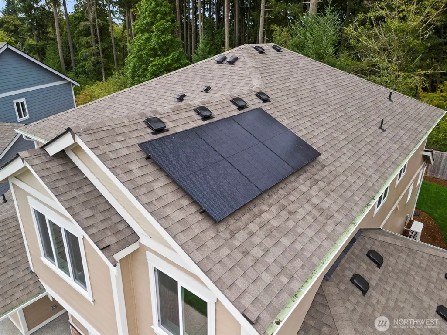
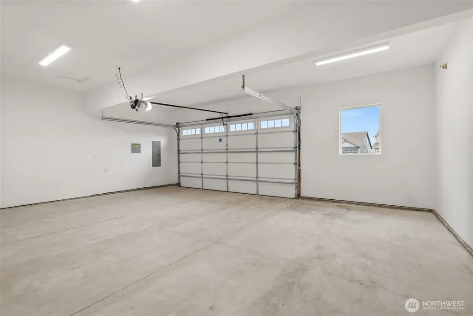
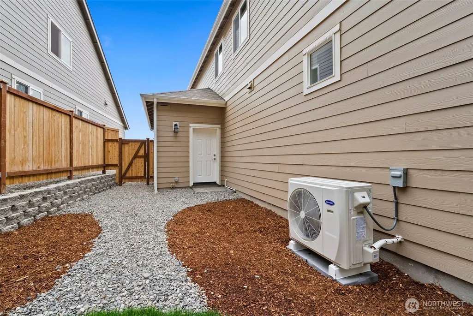
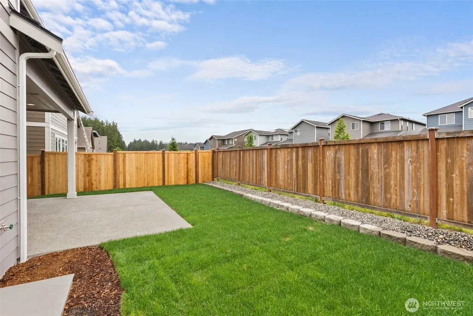
Welcome to Summit Place by Rob Rice Homes! Now under construction and scheduled for completion in Sept. 2026, the 2,392 sq. ft. Oak plan with an oversized garage offers generous space for everyone. Home features include extensive hardwood flooring, white millwork, wood-wrapped windows on the main level and quartz countertops throughout. The kitchen showcases shaker-style Cocoa-stained maple cabinets on the perimeter (and throughout home) a Sage-painted maple island, stainless steel appliances, and a full tile backsplash. Upstairs you'll find four spacious bedrooms, including a luxurious primary suite with a quartz-topped double vanity, soaking tub, tile flooring, and walk-in closet. Front and backyard landscaping plus backyard privacy fencing are included. Energy-efficient features include a heat pump, solar panels, and hybrid water heater. The home is also wired with Cat6 cable throughout for today's smart-home technology. As an introductory special, the builder is offering $10,000 toward buyer closing costs plus wood blinds throughout the home. This intimate community features just 56 homesites, expansive open space, a dedicated pickleball court, picnic areas, and play spaces. Conveniently located minutes from premier shopping, dining, parks, and I-5 for easy commuting. Photos are from a previously built home and may include digital staging.
| Elementary School | Middle School | High School |
|---|---|---|
| Buyer To Verify Elementary School | Buyer To Verify Middle School | Buyer To Verify High School |
| Price History | |
|---|---|
| 9/25/2026 | Listed $654,950 |
General Features
| Living Area | 2392 |
|---|---|
| Sewer | STEP Sewer |
| Heating | 90%+ High Efficiency,Heat Pump |
| Cooling | 90%+ High Efficiency,Heat Pump |
| Possession | Closing |
| Roof | Composition |
| Appliances | Dishwasher,Disposal,Double Oven,Microwave,Stove(s)/Range(s) |
| HOA Fee | 300 |
| Association Fee Includes | Common Area Maintenance |
| Architectural Style | Craftsman |
| Security Features | Fully Fenced |
| Year Built | 2026 |
| Topography | Level |
| Levels | Two |
| Property Subtype | Single Family Residence |
| Tax Year | 2026 |
| Community Features | CCRs,Park |
| Building Name | Summit Place |
| Assoc Fee Paid Per | Quarterly |
| County | Thurston |
| New Construction | Yes |
| Property Type | Residential |
| HOA | Yes |
| Attached Garage | Yes |
| Subdivision Name | Olympia |
| Facing Direction | Southeast |
| Garage Y/N | Yes |
| Green Energy Generation | Solar |
| Full Baths | 2 |
| Special Listing Conditions | None |
| Status | Active |
| Directions | South on Marvin Rd,take a right on Mullen (1st exit on roundabout),right on Rosa Ct,right on 48th,left on Brielle St,Home will be on the left. |
| High School | Buyer To Verify |
| City | Olympia |
| Entry Location | Main |
| Senior Community Y/N | No |
| High School District | North Thurston |
| MLS Area | 452 - Thurston Se |
| Lot Size Units | Square Feet |
| Lot Size Square Feet | 5002 |
| Carport Y/N | No |
| Listing Terms | Cash,Conventional,FHA,VA Loan |
| Elementary School | Buyer To Verify |
| Land Lease Y/N | No |
| Middle/Junior High School | Buyer To Verify |
| Property Condition | Under Construction |
| Public Remarks | Welcome to Summit Place by Rob Rice Homes! Now under construction and scheduled for completion in Sept. 2026,the 2,392 sq. ft. Oak plan with an oversized garage offers generous space for everyone. Ho |
| Structure Type | House |
| Building Area Units | Square Feet |
| Builder Name | Rob Rice Homes |
| Standard Status | Active |
| Water Company | Thurston PUD |
| Property Style | 12 - 2 Story |
| NWM_ShowMapLink | Yes |
Interior Features
| Interior Amenities | Bath Off Primary,Ceiling Fan(s),Dining Room,Fireplace,French Doors,Pantry,Triple Pane Windows,Walk-In Closet(s),Water Heater |
|---|---|
| Basement | None |
| Flooring | Ceramic Tile,Engineered Hardwood,Laminate,Carpet |
| Total Fireplaces | 1 |
| Fireplace Features | Gas |
| Air Conditioning Y/N | Yes |
| Heating Y/N | Yes |
| Fireplace Y/N | Yes |
| Half Baths | 1 |
| Total Bedrooms | 4 |
| Total Baths | 3 |
| Water Heater Type | electric |
| Water Heater Location | garage |
| Fireplaces Main | 1 |
| Power Production Type | Electric,Natural Gas,Solar (Unspecified) |
| Bedrooms Upper | 4 |
| Baths Half Main | 1 |
| Baths Full Upper | 2 |
| Bathrooms | 2.5 |
Exterior Features
| Exterior Amenities | Cement Planked,Stone,Wood |
|---|---|
| Parking Features | Driveway,Attached Garage |
| Lot Features | Curbs,Open Space,Paved,Sidewalk |
| Water Source | Public |
| Total Parking | 5 |
| Inclusions | Dishwasher(s),Double Oven,Garbage Disposal,Leased Equipment,Microwave(s),Stove(s)/Range(s) |
| Foundation Details | Poured Concrete |
| Building Area Total | 2392 |
| Lot Size Acres | 0.1148 |
| Waterfront Y/N | No |
| Covered Spaces | 3 |
| Irrigation Water Rights Y/N | No |
| Site Features | Fenced-Fully,Gas Available,Patio |
| Parking Uncovered Total | 2 |
| Lot Number | 4 |
Amenities
- Foreclosure
- Views
- Short Sale
- New Construction
- Adult 55+
- Lease To Own
- No HOA Fees
- Furnished
- Primary On Main
- Air Conditioning
- Seller Finance
- Green
- Fixer Upper
- Horse
- Golf
- Fireplace
- Deck
- Garage
- Basement
- Pool
Property vs Single Family Average in 98503
Price
Year Built
In The Neighborhood
Viewed
Olympia
$ 1,050,000
- Type
- Single Family | Active
- Size
- 4,544 SqFt
- Rooms
- 4 Beds + 3.5 Baths
 Listed by: NextHome Northwest Group
Viewed
Olympia
$ 569,990
- Type
- Single Family | Active
- Size
- 2,489 SqFt
- Rooms
- 5 Beds + 2.5 Baths
Listed by: BMC Realty Advisors, Inc
Just Listed
Tumwater
$ 465,000
- Type
- Single Family | Active
- Size
- 1,378 SqFt
- Rooms
- 4 Beds + 1 Baths
Listed by: Windermere Prof Partners
Just Listed
Lacey
$ 1,200,000
- Type
- Single Family | Active
- Size
- 3,232 SqFt
- Rooms
- 4 Beds + 3.5 Baths
Listed by: Real Broker LLC
Just Listed
Olympia
$ 499,000
- Type
- Single Family | Active
- Size
- 1,658 SqFt
- Rooms
- 3 Beds + 2 Baths
Listed by: Keller Williams South Sound
Open House
Olympia
$ 535,000
- Type
- Single Family | Active
- Size
- 1,547 SqFt
- Rooms
- 3 Beds + 2 Baths
Listed by: John L. Scott, Inc.
Open House
Olympia
$ 575,000
- Type
- Single Family | Active
- Size
- 2,016 SqFt
- Rooms
- 4 Beds + 2.5 Baths
Listed by: Windermere Real Estate/East
Just Listed
Olympia
$ 785,000
- Type
- Single Family | Active
- Size
- 2,083 SqFt
- Rooms
- 3 Beds + 2 Baths
Listed by: Keller Williams South Sound
Just Listed
Olympia
$ 572,000
- Type
- Single Family | Active
- Size
- 1,908 SqFt
- Rooms
- 3 Beds + 2 Baths
Listed by: Elite Properties
Just Listed
Olympia
$ 549,950
- Type
- Single Family | Active
- Size
- 2,081 SqFt
- Rooms
- 4 Beds + 2.5 Baths
Listed by: Abbey Realty Inc
Just Listed
Olympia
$ 395,000
- Type
- Single Family | Active
- Size
- 976 SqFt
- Rooms
- 3 Beds + 1 Baths
Listed by: Wilcox Real Estate
Open House
Olympia
$ 795,000
- Type
- Single Family | Active
- Size
- 2,318 SqFt
- Rooms
- 3 Beds + 2.5 Baths
Listed by: simpliHOM Residential
