
Open House Sat, Sep 26th 01:00 PM - 03:00 PM - Views






Address
2680 139th Avenue Se # 60, Bellevue, WA
Price
$ 780,000
Property Attributes
- ID#2578314
- TypeSingle Family
- CountyKING
- CityBellevue
- AreaBellevue-East of 405
- NeighborhoodCollege Hill
- Zip98005
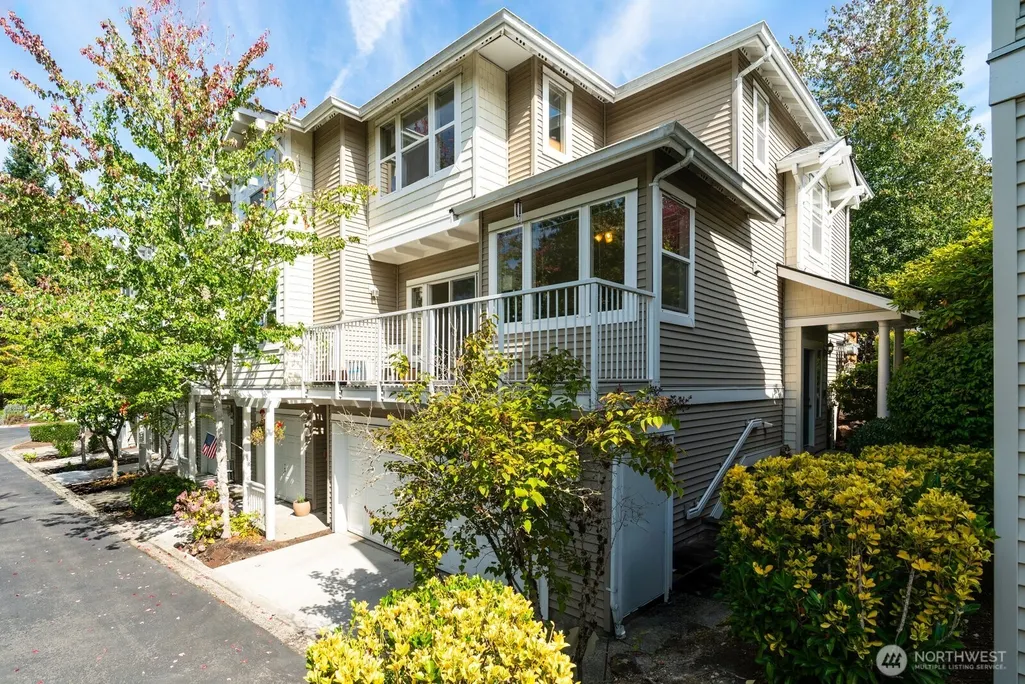
- StyleTownhouse
- Year Built1998
- Taxes$ 6935
- Price$ 780,000
- Bedrooms3
- Full Bathrooms2
- Half Bathrooms1
- Sqr Footage1767
- Lot Size8.3742 Acres
Data Source:
Northwest Multiple Listing Service (NWMLS)
Property Description
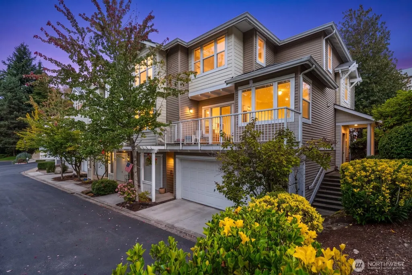
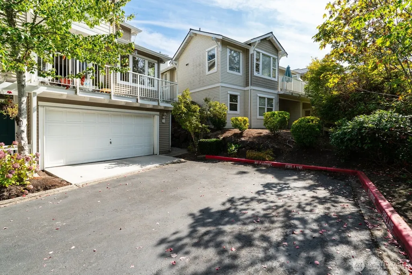
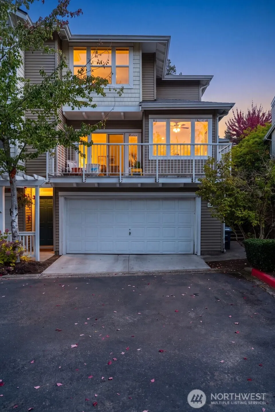
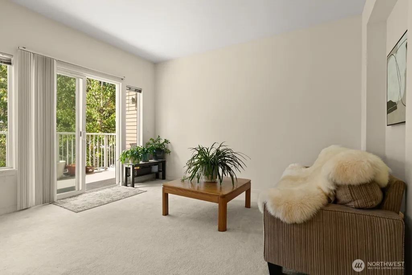
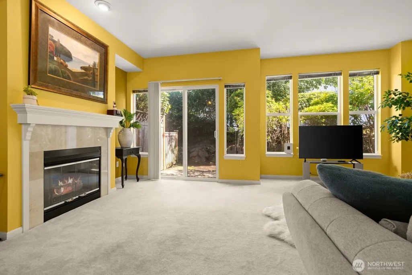
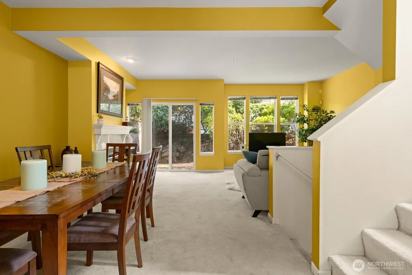
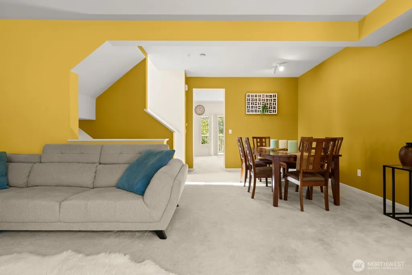
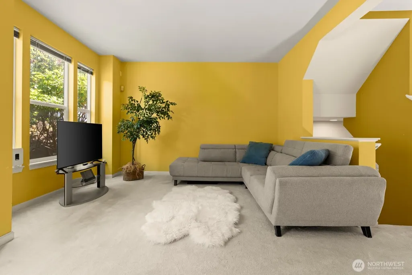
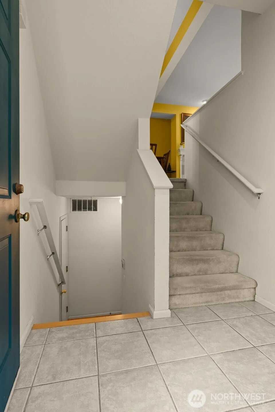
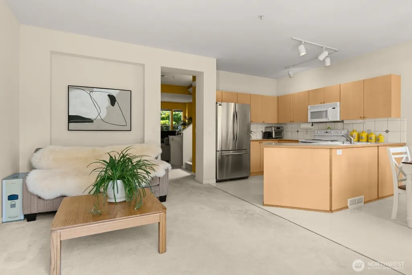
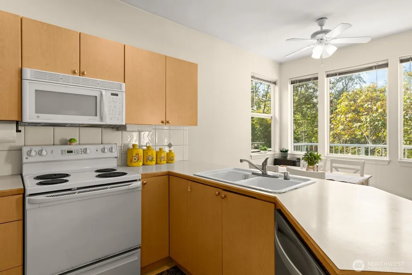
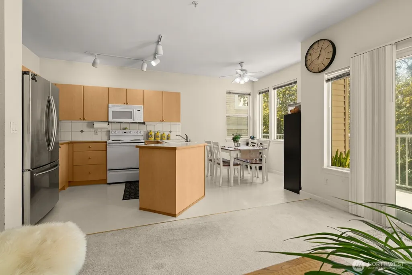
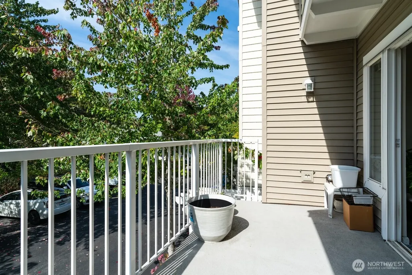
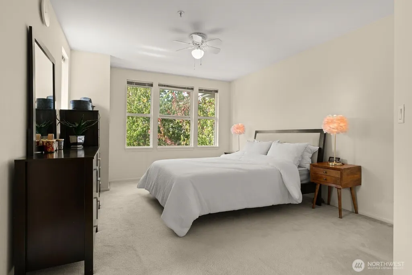
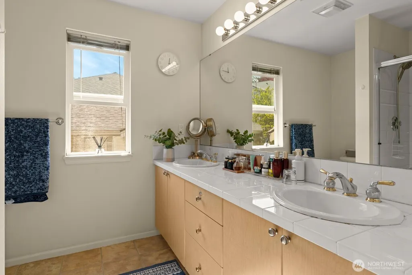
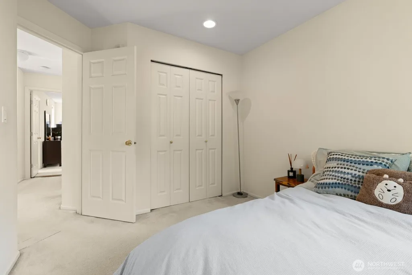
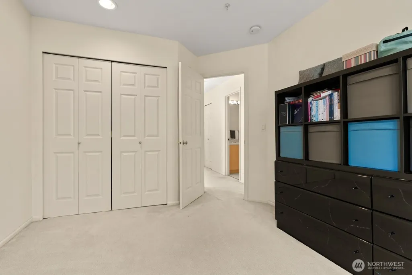
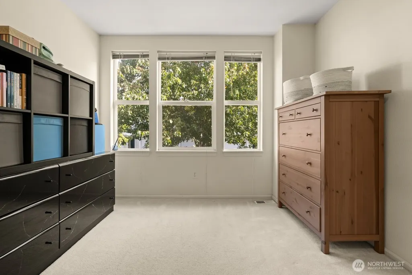
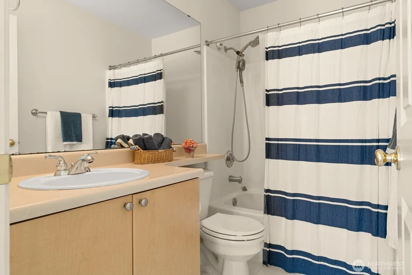
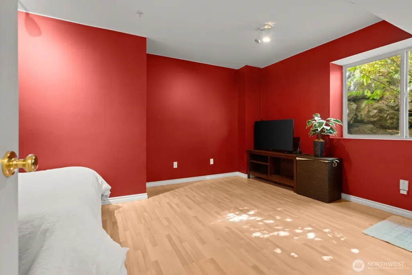
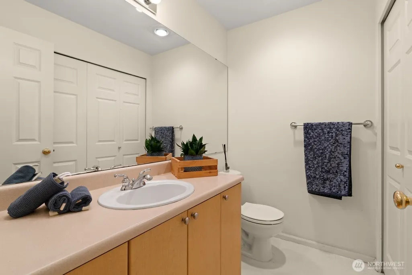
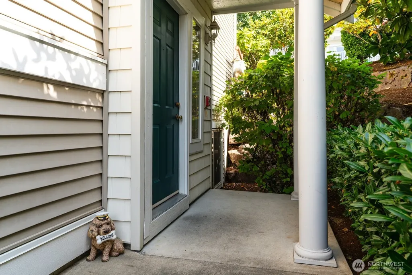
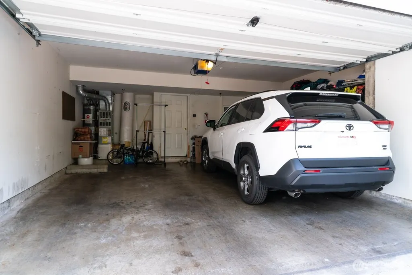
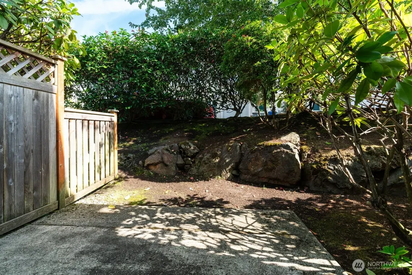
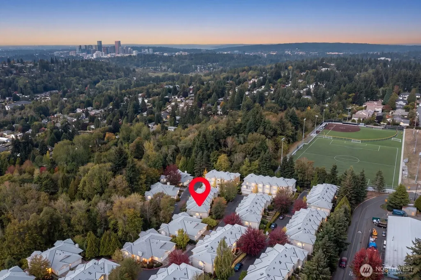
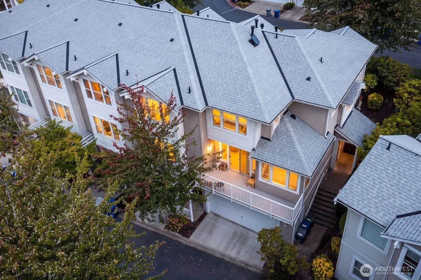
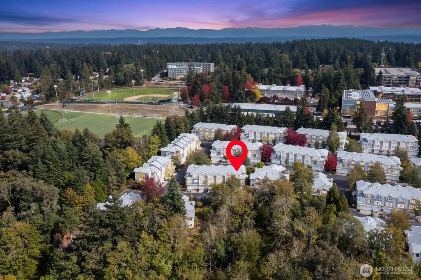
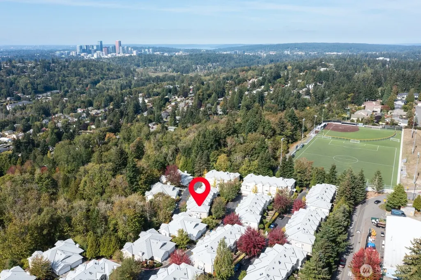
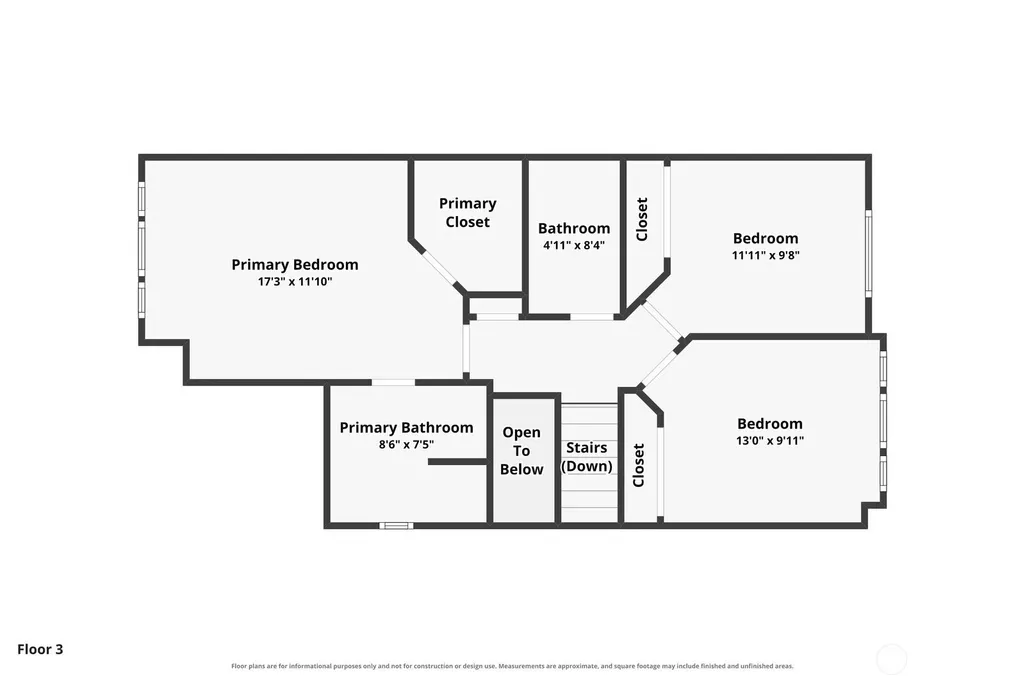
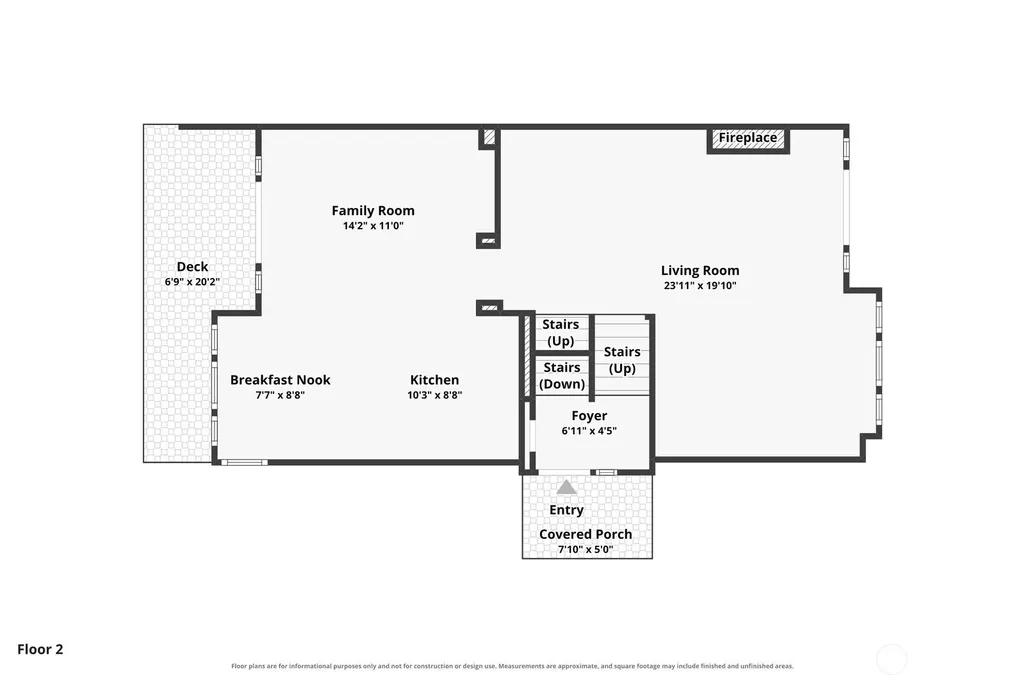
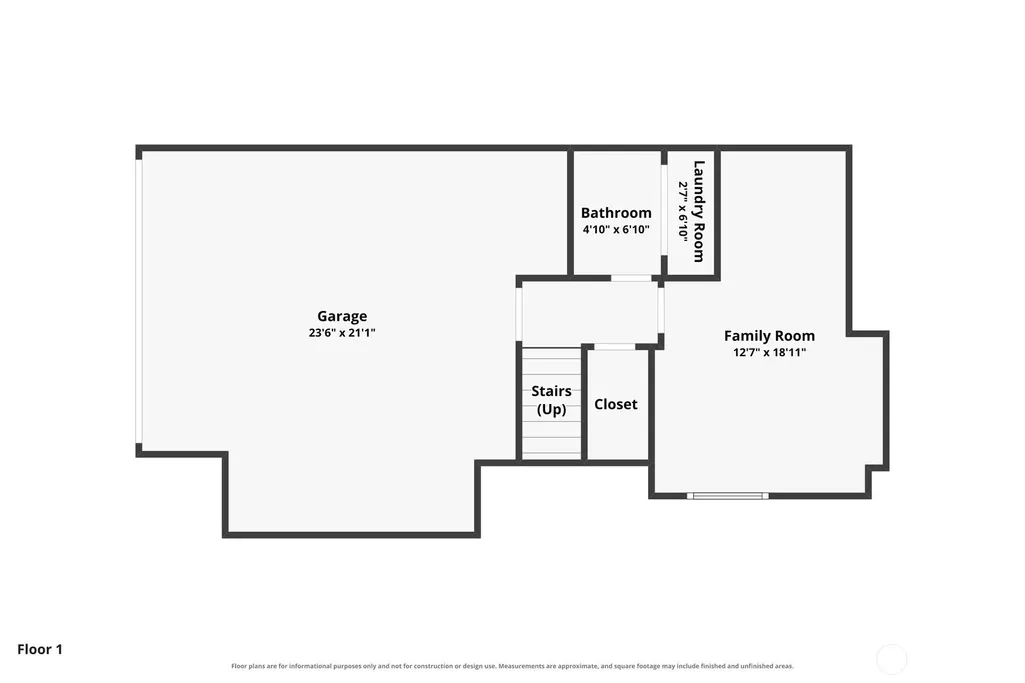
Highly sought-after Harmony at Madrona Park! This quiet, well-maintained end-unit features a newer roof and offers comfort and privacy. The lower-level features a large bonus room with a half bath – perfect for a home office, media room, gym or guest space. The main level offers a bright living room, dining area and kitchen, while the upper level provides three spacious bedrooms and two full baths. Step outside to enjoy a private garden patio and a good-sized deck. A generous two-car garage provides ample parking and storage, and guest parking is available. Just minutes from Downtown Bellevue, shopping, dining, parks and trails and within walking distance to Bellevue College. A wonderful opportunity to own a lovely home in a desirable Bellevue Community!
| Elementary School | Middle School | High School |
|---|---|---|
| Lake Hills Elem | Odle Mid | Sammamish Snr High |
| Price History | |
|---|---|
| 9/24/2026 | Listed $780,000 |
General Features
| Living Area | 1767 |
|---|---|
| Sewer | Sewer Connected |
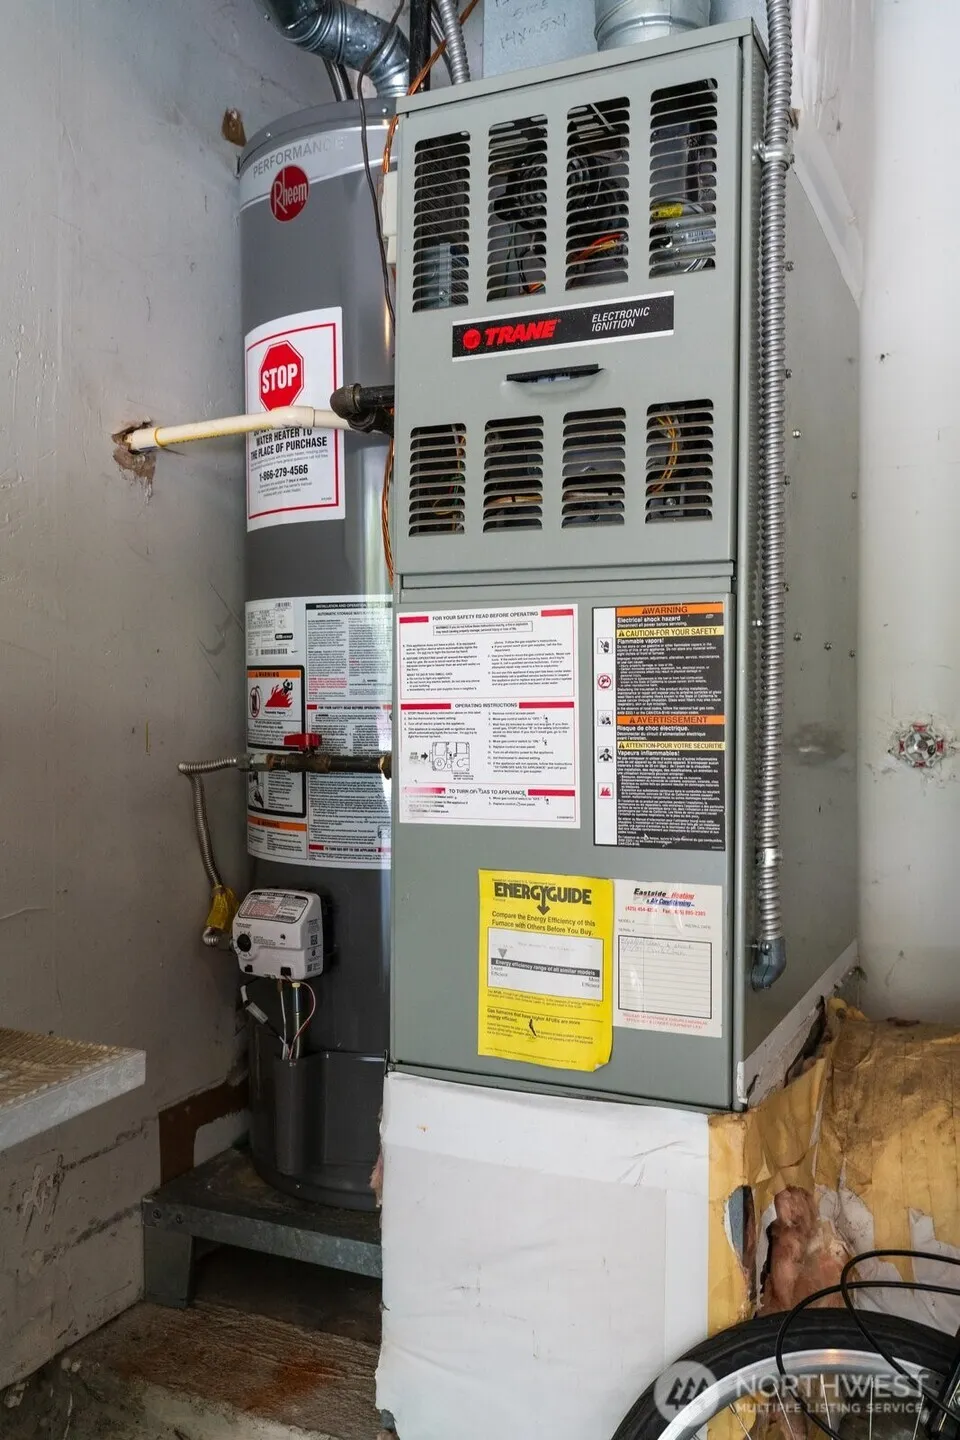
| Heating | Forced Air |
| Cooling | Forced Air |
| Possession | Closing |
| Roof | Composition |
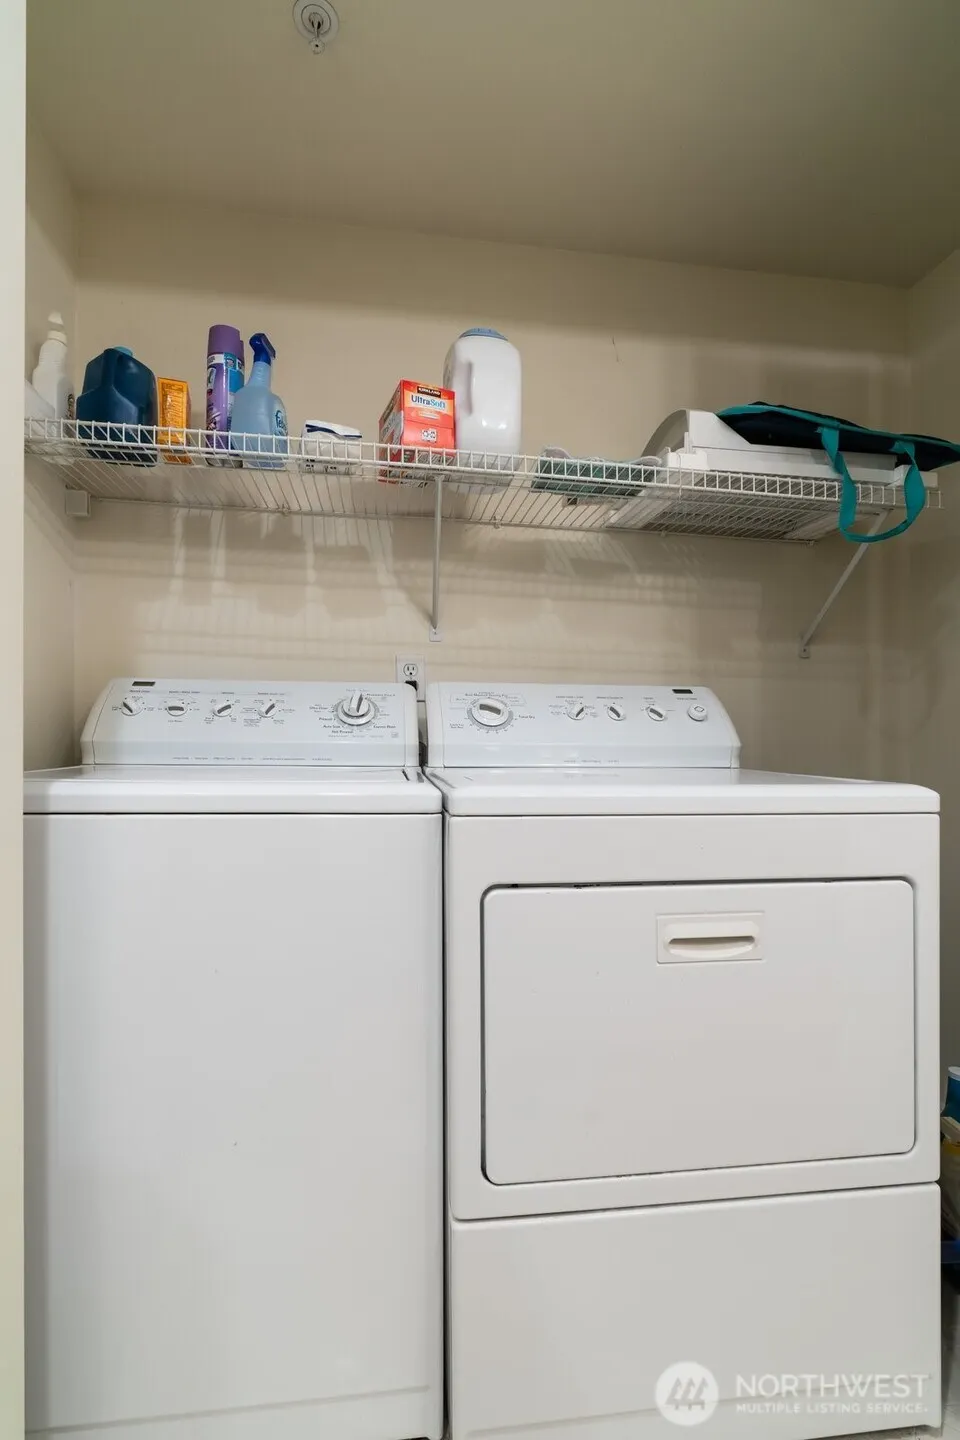
| Appliances | Dishwasher,Disposal,Dryer,Microwave,Refrigerator,Stove(s)/Range(s),Washer |
| HOA Fee | 816 |
| Association Fee Includes | Common Area Maintenance,Earthquake Insurance,Lawn Service,Sewer,Water |
| Year Built | 1998 |
| View | Territorial |
| Levels | Multi/Split |
| Unit Number | 60 |
| Property Subtype | Single Family Residence |
| Tax Year | 2026 |
| Building Name | Harmony At Madrona Park |
| Assoc Fee Paid Per | Monthly |
| County | King |
| New Construction | No |
| Property Type | Residential |
| HOA | Yes |
| Attached Garage | Yes |
| Subdivision Name | College Hill |
| Garage Y/N | Yes |
| Full Baths | 1 |
| Special Listing Conditions | None |
| Status | Active |
| Directions | From Richards Rd,head east on SE Eastgate Way. Turn left onto 139th Ave SE,right into Madrona Park. Continue to the top,take first left,go till stop sign. Turn left. Navigation works well. |
| High School | Sammamish Snr High |
| City | Bellevue |
| Senior Community Y/N | No |
| High School District | Bellevue |
| MLS Area | 530 - Bellevue/East of 405 |
| Lot Size Units | Square Feet |
| Lot Size Square Feet | 364782 |
| Carport Y/N | No |
| Listing Terms | Cash,Conventional |
| Elementary School | Lake Hills Elem |
| Land Lease Y/N | No |
| Tax Annual Amount | 6935.51 |
| Middle/Junior High School | Odle Mid |
| Public Remarks | Highly sought-after Harmony at Madrona Park! This quiet,well-maintained end-unit features a newer roof and offers comfort and privacy. The lower-level features a large bonus room with a half bath p |
| Virtual Tour | https://www.zillow.com/view-imx/86229a09-93d1-4cfd-8230-efcac31fe84d?setAttribution=mls&wl=true&initialViewType=pano&utm_source=dashboard |
| Structure Type | Townhouse |
| Building Area Units | Square Feet |
| Standard Status | Active |
| Water Company | HOA |
| Property Style | 32 - Townhouse |
| NWM_ShowMapLink | Yes |
Interior Features
| Interior Amenities | Ceiling Fan(s),Dbl Pane/Storm Window,Fireplace,Walk-In Closet(s),Water Heater |
|---|---|
| Flooring | Carpet |
| Total Fireplaces | 1 |
| Fireplace Features | Gas |
| Air Conditioning Y/N | Yes |
| Heating Y/N | Yes |
| Fireplace Y/N | Yes |
| Half Baths | 1 |
| 3/4 Baths | 1 |
| Total Bedrooms | 3 |
| Total Baths | 3 |
| Water Heater Type | Gas |
| Fireplaces Main | 1 |
| Power Production Type | Electric,Natural Gas |
| Baths Three Quarter Upper | 1 |
| Bedrooms Upper | 3 |
| Baths Half Lower | 1 |
| Baths Full Upper | 1 |
| Bathrooms | 2.25 |
Exterior Features
| Exterior Amenities | Wood |
|---|---|
| Parking Features | Attached Garage |
| Lot Features | Corner Lot,Dead End Street,Paved,Sidewalk |
| Water Source | Public |
| Total Parking | 2 |
| Inclusions | Dishwasher(s),Dryer(s),Garbage Disposal,Microwave(s),Refrigerator(s),Stove(s)/Range(s),Washer(s) |
| Building Area Total | 1767 |
| Lot Size Acres | 8.3742 |
| Waterfront Y/N | No |
| Covered Spaces | 2 |
| Irrigation Water Rights Y/N | No |
| Site Features | Deck,Patio |
Amenities
- Foreclosure
- Views
- Short Sale
- New Construction
- Adult 55+
- Lease To Own
- No HOA Fees
- Furnished
- Primary On Main
- Air Conditioning
- Seller Finance
- Green
- Fixer Upper
- Horse
- Golf
- Fireplace
- Deck
- Garage
- Basement
- Pool
Property vs Single Family Average in 98005
Price
Taxes
Year Built

